


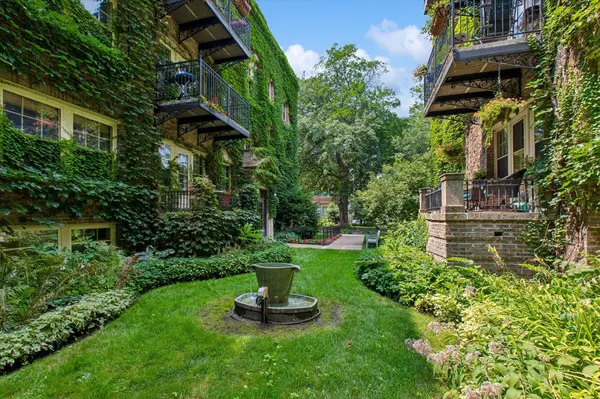

1 Bed
1 Bath
1,082 SqFt
1 Bed
1 Bath
1,082 SqFt
Open House
Sat Nov 21, 1:00pm - 3:00pm
Key Details
Property Type Condo
Sub Type (CC) Low Rise (3- Levels)
Listing Status Active
Purchase Type For Sale
Square Footage 1,082 sqft
Price per Sqft $323
Subdivision The Claridge Condo
MLS Listing ID 7120025
Bedrooms 1
Full Baths 1
HOA Fees $637/mo
Year Built 1922
Annual Tax Amount $5,004
Tax Year 2026
Contingent None
Lot Size 1.010 Acres
Lot Dimensions 209x209
Property Sub-Type (CC) Low Rise (3- Levels)
Property Description
Step inside to discover graciously proportioned rooms, warm details and a wonderfully comfortable ambiance. The oversized galley kitchen with in unit laundry blends classic charm with modern convenience, featuring custom cabinetry, stainless steel appliances, granite countertops and a breakfast bar. The formal dining room is equally inviting, with custom-built benches offering clever hidden storage and direct access to a surreal private balcony—perfect for morning coffee, the perfect book or unwinding at the end of the day.
A versatile den provides the perfect setting for a home office, cozy library or even the occasional guest space. The generously sized bedroom offers a peaceful retreat with custom closet buildout, while the classic bathroom features a long soaking tub for a little everyday indulgence.
Beyond your front door, the 36-unit Claridge offers a welcoming community and an impressive collection of amenities, including a rooftop deck with views to Downtown Minneapolis, a huge fitness room with super sauna, party room, woodworking room, craft room, guest suite, bike room and dedicated unit storage. A detached garage #12 arguably may be the best located in the development and is conveniently accessed while located just steps away from the back of the building.
And then there's the neighborhood. Enjoy effortless access to Lake of the Isles, scenic walking and biking trails, neighborhood restaurants, coffee shops and the local independent shops that make East Isles so special.
Rich in history, full of personality and wonderfully tucked away, this is more than any ol' condo—it's a top floor lifestyle, a lovely & close neighborhood and a superb place to call home.
This is Heaven on Humboldt.
Location
State MN
County Hennepin
Zoning Residential-Multi-Family
Rooms
Family Room Amusement/Party Room, Exercise Room, Guest Suite, Other
Basement Other, Storage/Locker
Dining Room Breakfast Bar, Separate/Formal Dining Room
Interior
Heating Radiator, Steam
Cooling Ductless Mini-Split
Fireplace No
Appliance Disposal, Dryer, Exhaust Fan, Microwave, Other, Range, Refrigerator, Stainless Steel Appliances, Washer
Laundry In Kitchen
Exterior
Parking Features Detached Garage, Asphalt, Driveway - Other Surface, Shared Driveway, Electric, Finished Garage, Garage Door Opener, No Int Access to Dwelling, Paved Lot, Unassigned
Garage Spaces 1.0
Fence None
Pool None
Roof Type Age 8 Years or Less,Flat,Other,Rubber
Building
Lot Description Public Transit (w/in 6 blks), Irregular Lot, Tree Coverage - Medium
Story More Than 2 Stories
Foundation 1082
Sewer City Sewer/Connected
Water City Water/Connected
Level or Stories More Than 2 Stories
Structure Type Brick,Concrete
New Construction false
Schools
School District Minneapolis
Others
HOA Fee Include Building Exterior,Controlled Access,Heating,Parking,Professional Mgmt,Sanitation,Sewer,Shared Amenities,Snow Removal,Water
Nearby Locations
"My job is to find and attract mastery-based agents to the office, protect the culture, and make sure everyone is happy! "
3609 Shepherd Hills Drive, Bloomington, Minnesota 55431, USA