




3 Beds
2 Baths
2,056 SqFt
3 Beds
2 Baths
2,056 SqFt
Open House
Sun Sep 13, 2:00pm - 4:00pm
Key Details
Property Type Single Family Home
Sub Type Single Family
Listing Status Coming Soon
Purchase Type For Sale
Square Footage 2,056 sqft
Price per Sqft $192
Subdivision Inver Grove Park
MLS Listing ID 7140298
Bedrooms 3
Full Baths 1
Three Quarter Bath 1
Year Built 1969
Annual Tax Amount $4,078
Tax Year 2026
Contingent None
Lot Size 33546.000 Acres
Lot Dimensions 140x117x140x197
Property Sub-Type Single Family
Property Description
garage and unusually flexible finished lower-level living space with kitchen and
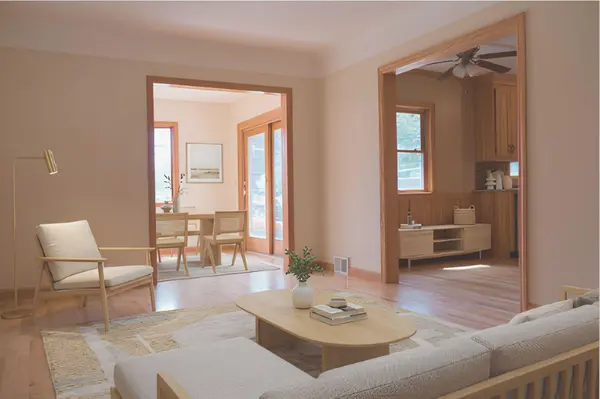
bath. Main level features high-end updates with gleaming hardwood floors, 6 panel hard-core doors, oak trim, all new kitchen appliances, granite counter-tops, custom loft bedroom & remodeled bathroom. Dining room or sunroom offers patio doors that open to the front yard and water feature.
Extended Garage with cabinets,shelves,workbench & vent for heater. Side parking for RV or boat.
Lower level studio with separate parking spot & entrance. Add equity to partially finished lower level w/potential for extra bedrooms. Expansive lot with ample space for a large garden. Enjoy the covered patio, concrete slab for summer barbecues & charming water feature. Near 494, Steam Academy, Cahill Ave shopping & restaurants. Move-in ready. Virtually staged.
Location
State MN
County Dakota
Zoning Residential-Single Family
Rooms
Basement Block, Daylight/Lookout Windows, Finished, Kitchenette, Partially Finished, Walkout
Dining Room Eat In Kitchen, Living/Dining Room
Interior
Heating Forced Air
Cooling Central Air
Fireplace No
Appliance Cooktop, Dishwasher, Disposal, Dryer, ENERGY STAR Qualified Appliances, Exhaust Fan, Microwave, Range, Refrigerator, Stainless Steel Appliances, Wall Oven, Washer, Water Softener Rented
Laundry Lower Level, Laundry Room, Sink, Washer Hookup
Exterior
Parking Features Detached Garage, Asphalt, Garage Door Opener, Guest Parking, RV Access/Parking
Garage Spaces 3.0
Fence Chain Link, Partial, Wood
Roof Type Age Over 8 Years,Asphalt
Building
Lot Description Public Transit (w/in 6 blks), Tree Coverage - Medium
Story One
Foundation 1316
Sewer City Sewer/Connected
Water City Water/Connected
Level or Stories One
Structure Type Block
New Construction false
Schools
School District Inver Grove Hts. Community Schools
Nearby Locations
"My job is to find and attract mastery-based agents to the office, protect the culture, and make sure everyone is happy! "
3609 Shepherd Hills Drive, Bloomington, Minnesota 55431, USA