





3 Beds
5 Baths
3,642 SqFt
3 Beds
5 Baths
3,642 SqFt
Open House
Sat Sep 12, 12:00pm - 2:00pm
Key Details
Property Type Single Family Home
Sub Type Single Family
Listing Status Active
Purchase Type For Sale
Square Footage 3,642 sqft
Price per Sqft $453
Subdivision Mcnair Park
MLS Listing ID 7140200
Bedrooms 3
Full Baths 1
Half Baths 2
Three Quarter Bath 2
Year Built 2023
Annual Tax Amount $15,949
Tax Year 2026
Contingent None
Lot Size 7,840 Sqft
Lot Dimensions 49x158x57x167
Property Sub-Type Single Family
Property Description
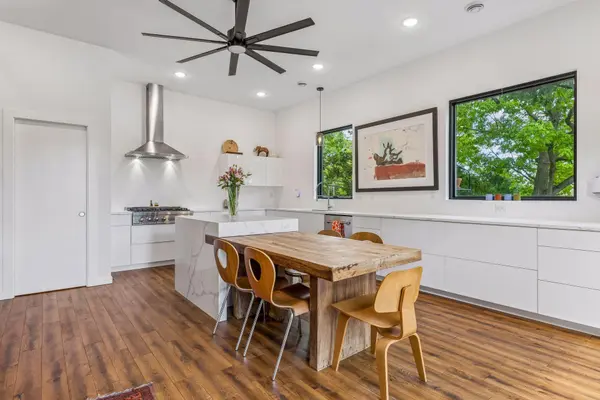
At the heart of the home is a stunning chef's and baker's kitchen, complete with premium ZLINE appliances, custom cabinetry, and generous workspace designed for entertaining, gathering, and daily living. Expansive windows fill the home with natural light, showcasing clean architectural lines and high-end finishes throughout.
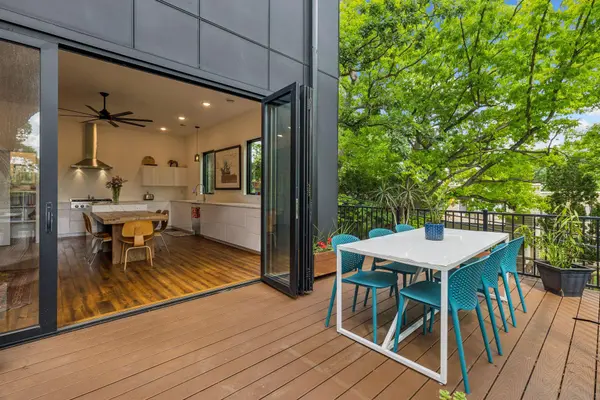
Step outside to the beautifully designed tiered deck, perfect for outdoor dining, relaxing, or enjoying the surrounding natural beauty. Framed by mature trees, the property offers peek-a-boo views of Cedar Lake, vibrant fall colors, and a charming treehouse-like setting during the summer months.
All three bedrooms are conveniently located on one level and feature private en-suite baths, providing comfort and flexibility for family, guests, or work-from-home living. From the second level, access the spacious rooftop area, ready to be transformed into an incredible patio retreat with potential for even greater enjoyment of the surrounding scenery.
The finished lower level offers additional living space ideal for a family room, home office, fitness area, or storage. Just steps from Cedar Lake and connected to Minneapolis' premier walking and biking trails, this home delivers the perfect balance of modern luxury, outdoor recreation, and urban convenience in one of the city's most desirable neighborhoods.
Location
State MN
County Hennepin
Zoning Residential-Single Family
Body of Water [{\"NST_LakeClass\":\"Recreational Development\", \"BodyOfWaterNumber\":\"27003900\", \"NST_LakeChain\":\"Y\", \"LakeAcres\":163.79, \"LakeChainAcres\":1049.77, \"WaterBodyName\":\"Cedar\", \"WaterBodyKey\":\"101286\", \"LakeChainName\":\"Minneapolis\", \"LakeDepth\":51}]
Lake Name Cedar
Rooms
Basement Finished
Dining Room Eat In Kitchen, Living/Dining Room
Interior
Heating Forced Air
Cooling Central Air
Fireplaces Number 1
Fireplaces Type Gas, Living Room
Fireplace Yes
Appliance Air-To-Air Exchanger, Dishwasher, Double Oven, Dryer, Exhaust Fan, Water Filtration System, Range, Refrigerator, Stainless Steel Appliances, Wall Oven, Washer
Laundry In Basement, Laundry Room, Sink
Exterior
Parking Features Attached Garage, Tuckunder Garage
Garage Spaces 2.0
Fence None
Pool None
Waterfront Description Lake View
Roof Type Age 8 Years or Less,Rubber
Building
Lot Description Public Transit (w/in 6 blks), Irregular Lot, Tree Coverage - Medium
Story Two
Foundation 945
Sewer City Sewer - In Street
Water City Water - In Street
Level or Stories Two
New Construction false
Schools
School District Minneapolis
Nearby Locations
"My job is to find and attract mastery-based agents to the office, protect the culture, and make sure everyone is happy! "
3609 Shepherd Hills Drive, Bloomington, Minnesota 55431, USA