
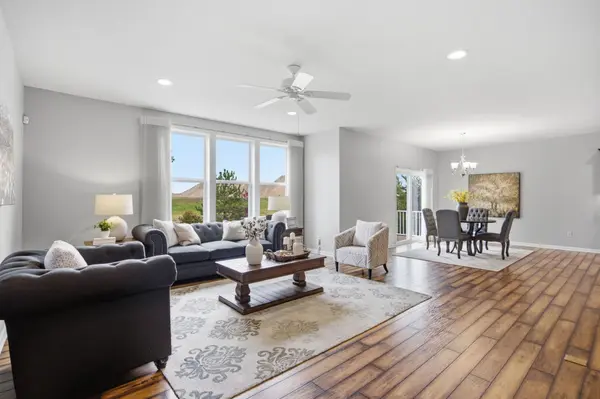
8270 Arrowwood LN N, Maple Grove, MN 55369
REQUEST A TOUR If you would like to see this home without being there in person, select the "Virtual Tour" option and your agent will contact you to discuss available opportunities.
In-PersonVirtual Tour
$ 700,000
Est. payment | /mo

4 Beds

4 Baths

3,831 SqFt


$ 700,000
Est. payment | /mo

4 Beds

4 Baths

3,831 SqFt

Open House

Fri Sep 11, 4:00pm - 5:30pm

Key Details

Property Type Single Family Home

Sub Type Single Family

Listing Status Active

Purchase Type For Sale

Square Footage 3,831 sqft

Price per Sqft $182

Subdivision Donegal Fourth Add

MLS Listing ID 7114047

Bedrooms 4

Full Baths 2

Half Baths 1

Three Quarter Bath 1

HOA Fees $440/ann

Year Built 2016

Annual Tax Amount $8,096

Tax Year 2026

Contingent None

Lot Size 10,890 Sqft

Lot Dimensions 168x65x167x65

Property Sub-Type Single Family

Property Description

Highly desirable main level living in the heart of Maple Grove, with more than 3,800 square feet of finished living space, this exceptional home offers three dedicated bedrooms on the main level, plus a fourth room currently used as an office, and spacious open-concept living areas. Everything you need for everyday living is conveniently located on one level. At the center of the home is an impressive kitchen featuring a massive center island, abundant cabinetry, extensive counter space, and a large pantry. The kitchen opens to the dining and living areas, creating a comfortable setting for everyday life and gatherings. An oversized mudroom and generous storage add convenience without sacrificing the open feel of the main level. A whole-home sound system throughout the main level adds another thoughtful feature for everyday enjoyment and entertaining. A front porch and large maintenance-free deck offer inviting spaces to enjoy the outdoors. The finished lower level expands the living space with a large recreation room, additional gathering area, full bathroom, and fifth bedroom. It provides plenty of flexibility for guests, hobbies, movie nights, or a second living area. A heated three-car tandem garage provides ample room for vehicles, recreational equipment, and additional storage. An irrigation system adds convenience for maintaining the lawn and landscaping. The location puts some of Maple Grove's most sought-after amenities close to home. Walk to Central Park and The Shoppes at Arbor Lakes for trails, green space, shopping, restaurants, entertainment, and year-round activities. Life Time Fitness, Elm Creek Park Reserve, and Maple Grove's extensive trail system are also nearby, with convenient access to major highways for commuting. The combination of true main level living, three dedicated bedrooms plus an office on the main level, exceptional kitchen and living spaces, and a highly desirable Maple Grove location makes this home an exceptional opportunity.

Location

State MN

County Hennepin

Zoning Residential-Single Family

Rooms

Basement Drain Tiled, Egress Window(s), Finished, Full, Sump Pump

Dining Room Informal Dining Room

Interior

Heating Forced Air

Cooling Central Air

Fireplace No

Appliance Air-To-Air Exchanger, Dishwasher, Disposal, Dryer, Freezer, Gas Water Heater, Microwave, Range, Refrigerator, Stainless Steel Appliances, Washer, Water Softener Owned

Laundry Main Level

Exterior

Parking Features Attached Garage, Asphalt, Driveway - Other Surface, Finished Garage, Garage Door Opener, Heated Garage, Insulated Garage

Garage Spaces 3.0

Fence None

Pool None

Roof Type Asphalt,Pitched

Building

Lot Description Tree Coverage - Medium

Story One

Foundation 2349

Sewer City Sewer/Connected

Water City Water/Connected

Level or Stories One

Structure Type Concrete

New Construction false

Schools

School District Osseo

Others

HOA Fee Include Other

Virtual Tour https://app.archi-pix.com/sites/rojlpxjk/unbranded

Listed by John Schuster • Coldwell Banker Realty - Southwest Regional

Nearby Locations

David Nelson

"My job is to find and attract mastery-based agents to the office, protect the culture, and make sure everyone is happy! "

+1(612) 986-4670

david@imperialhometeam.com

3609 Shepherd Hills Drive, Bloomington, Minnesota 55431, USA

GET MORE INFORMATION

Name
Phone*
Message

Go tour this home

8270 Arrowwood LN N