





2 Beds
1 Bath
1,143 SqFt
2 Beds
1 Bath
1,143 SqFt
Open House
Sat Sep 12, 12:00pm - 2:00pm
Sun Sep 13, 12:00pm - 2:00pm
Key Details
Property Type Single Family Home
Sub Type Single Family
Listing Status Coming Soon
Purchase Type For Sale
Square Footage 1,143 sqft
Price per Sqft $244
Subdivision Mcnair Manor 2Nd Unit Robbinsdale
MLS Listing ID 7134958
Bedrooms 2
Full Baths 1
Year Built 1952
Annual Tax Amount $3,443
Tax Year 2026
Contingent None
Lot Size 5,227 Sqft
Lot Dimensions 40x128
Property Sub-Type Single Family
Property Description
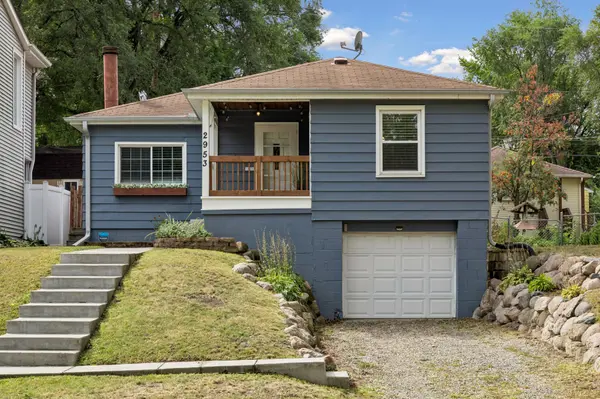
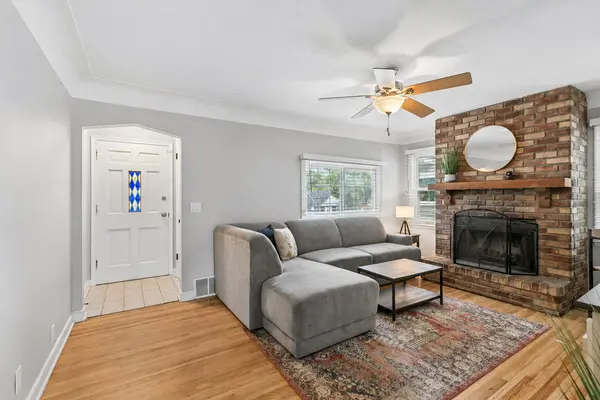
From the moment you enter, the front door's original leaded glass with colorful accents set the tone for the home's authentic character. Living spaces showcase original details, including main-level hardwood floors, cove ceilings, and arched doorways, all contributing to the home's enduring charm. The living room's brick wood-burning fireplace and mantel add texture, character, and warmth.
The cheerful kitchen features wood cabinetry, tile flooring, stainless steel appliances, ample prep surfaces, door access to the side yard and finished lower level, and an efficient layout with backyard views from the kitchen sink window. The dining room's glass doors open to delightful backyard and fantastic patio, sizable enough for furniture groupings and grilling. Although situated on an elevated lot, you'll be amazed to find a flat, fully fenced, private backyard oasis to enjoy!
The updated full bath has fresh lighting, vanity, plumbing fixtures, tile flooring, a marble-inspired tile tub surround, and lovely natural light. The primary bedroom is spacious, light, and bright and boasts multiple closets and built-ins. The second bedroom is also on the main level and features a new sliding barn door at the closet. Newer white window blinds are found throughout the main level, along with newer white doors at the bath and bedrooms.
Stairs lead down to a finished lower level that expands upon the home's practical, connected design. Currently used as a fitness room, this versatile space can easily adapt as a family room, home office, or flex space. A separate mechanical area with a newer furnace, a laundry area with a newer dryer, utility tub, and additional storage with room for hobbies or workshop complete the lower level. The attached tuck-under garage, with a newer garage door and garage door opener, provides direct entry to the finished lower level, bringing everyday ease to the home's layout.
The fully fenced backyard offers private green space for play, pets, and entertaining, with established greenery, natural boulder retaining walls, and terraced areas. Raised planting beds invite gardening. A new paver-style patio creates an additional seating area near the storage shed, which is perfect for keeping outdoor extras handy and organized. The backyard fence includes gated access to an on-site, alley-accessed parking area with space for two additional vehicles, a valuable convenience! With its many outdoor features, this backyard truly lives like an extension of the home.
From picturesque curb appeal and rich character to purposeful improvements, this home offers inviting indoor-outdoor spaces, all in a distinctive setting to call “home”. Great location, nearby to downtown Robbinsdale, shops, dining, trails, and parks.
Location
State MN
County Hennepin
Zoning Residential-Single Family
Rooms
Basement Block, Finished, Partially Finished, Storage Space
Dining Room Separate/Formal Dining Room
Interior
Heating Forced Air
Cooling Central Air
Fireplaces Number 1
Fireplaces Type Brick, Living Room, Wood Burning
Fireplace Yes
Appliance Dishwasher, Disposal, Dryer, Gas Water Heater, Microwave, Range, Refrigerator, Stainless Steel Appliances, Washer, Water Softener Owned
Laundry In Basement, Gas Dryer Hookup, Lower Level, Sink, Washer Hookup
Exterior
Parking Features Attached Garage, Gravel, Garage Door Opener, Other, Tuckunder Garage
Garage Spaces 1.0
Fence Full
Pool None
Building
Lot Description Tree Coverage - Light
Story One
Foundation 956
Sewer City Sewer/Connected
Water City Water/Connected
Level or Stories One
Structure Type Block,Frame
New Construction false
Schools
School District Robbinsdale
Nearby Locations
"My job is to find and attract mastery-based agents to the office, protect the culture, and make sure everyone is happy! "
3609 Shepherd Hills Drive, Bloomington, Minnesota 55431, USA