




4 Beds
3 Baths
2,103 SqFt
4 Beds
3 Baths
2,103 SqFt
Open House
Thu Sep 10, 11:00am - 6:00pm
Fri Sep 11, 11:00am - 6:00pm
Sat Sep 12, 11:00am - 6:00pm
Sun Sep 13, 12:00pm - 6:00pm
Mon Sep 14, 11:00am - 6:00pm
Tue Sep 15, 11:00am - 6:00pm
Wed Sep 16, 11:00am - 6:00pm
Key Details
Property Type Single Family Home
Sub Type Single Family
Listing Status Active
Purchase Type For Sale
Square Footage 2,103 sqft
Price per Sqft $228
Subdivision Prairie Pointe
MLS Listing ID 7136497
Bedrooms 4
Full Baths 1
Half Baths 1
Three Quarter Bath 1
Year Built 2026
Annual Tax Amount $1,134
Tax Year 2026
Contingent None
Lot Size 10,410 Sqft
Lot Dimensions 62.59x150x74.99x153.35
Property Sub-Type Single Family
Property Description
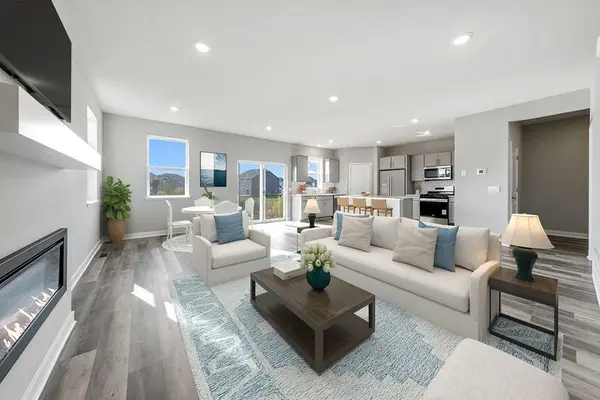
This Eldorado floor plan is stunning throughout, the home highlights the perfect combination of function and elegance within a layout that impresses from start to finish. Wide open spaces punctuate a main level with an open kitchen/dining/living area that flow seamlessly together. The upper-level features four bedrooms (including an endless primary suite with double walk-in closets), hall bathroom, laundry and a loft area which is sure to become a favorite hangout spot for the entire family! This home has an unfinished lookout basement. Homes in the neighborhood receive multiple trees, mature sod, and in-ground irrigation. NO HOA! 1, 2, and 10 year warranty included at time of closing. Smart home package also included with every D R Horton home. Minutes from I94 for easy commuting, minutes from Albertville Premium Outlet Malls for easy shopping and minutes from a variety of entertainment and dining. No neighborhood HOA.
Location
State MN
County Wright
Community Prairie Pointe
Zoning Residential-Single Family
Rooms
Basement Walkout
Dining Room Eat In Kitchen, Informal Dining Room, Kitchen/Dining Room, Living/Dining Room
Interior
Heating Forced Air
Cooling Central Air
Fireplaces Number 1
Fireplaces Type Electric, Family Room
Fireplace Yes
Appliance Air-To-Air Exchanger, Dishwasher, Disposal, Exhaust Fan, Humidifier, Gas Water Heater, Microwave, Range, Stainless Steel Appliances, Tankless Water Heater
Laundry Electric Dryer Hookup, Laundry Room, Upper Level, Washer Hookup
Exterior
Parking Features Attached Garage, Asphalt, Garage Door Opener
Garage Spaces 2.5
Roof Type Age 8 Years or Less,Architectural Shingle,Asphalt,Pitched
Building
Lot Description Sod Included in Price, Tree Coverage - Light, Underground Utilities
Story Two
Foundation 841
Sewer City Sewer/Connected
Water City Water/Connected
Level or Stories Two
Structure Type Frame
New Construction true
Schools
School District Elk River
Others
Virtual Tour https://my.matterport.com/show/?m=4Bpd5XqXWdX&mls=1
Nearby Locations
"My job is to find and attract mastery-based agents to the office, protect the culture, and make sure everyone is happy! "
3609 Shepherd Hills Drive, Bloomington, Minnesota 55431, USA