


4 Beds
3 Baths
2,400 SqFt
4 Beds
3 Baths
2,400 SqFt
Open House
Sat Sep 12, 11:00am - 1:00pm
Sun Sep 13, 1:00pm - 3:00pm
Key Details
Property Type Single Family Home
Sub Type Single Family
Listing Status Coming Soon
Purchase Type For Sale
Square Footage 2,400 sqft
Price per Sqft $258
Subdivision Village Hills
MLS Listing ID 7139836
Bedrooms 4
Full Baths 1
Half Baths 1
Three Quarter Bath 1
Year Built 1986
Annual Tax Amount $4,910
Tax Year 2026
Contingent None
Lot Size 0.325 Acres
Lot Dimensions 142x100
Property Sub-Type Single Family
Property Description
The upper level features a spacious primary suite with a private balcony, large walk-in closet and expanded bathroom with a standalone shower, double-sink vanity and whirlpool tub. Two additional well-appointed bedrooms and a dedicated office space complete the upper level.
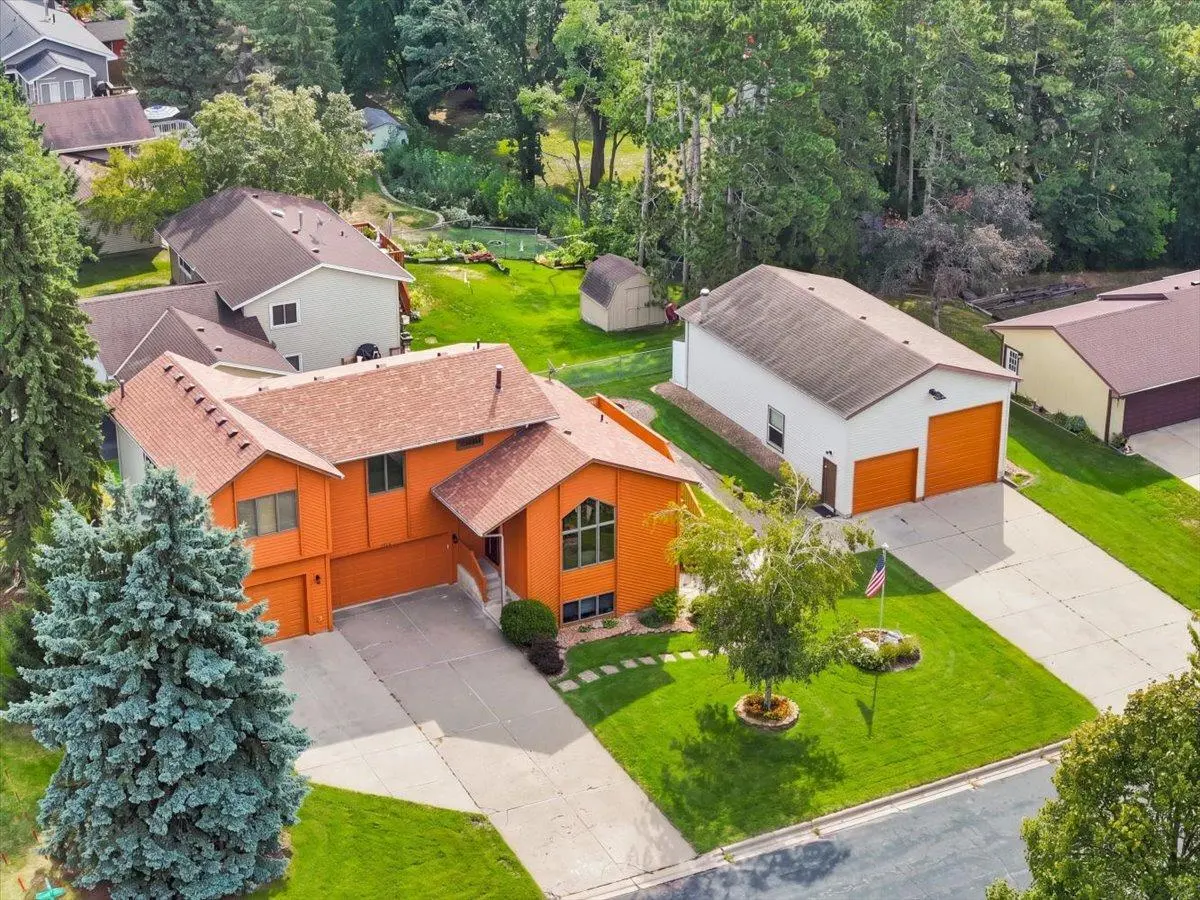
The main level offers a bright and airy family room featuring a vaulted ceiling, along with a kitchen and informal dining area overlooking the wrap-around deck - an ideal setup for entertaining, grilling and enjoying the outdoors. The kitchen is equipped with brand-new stainless steel appliances and lighting. A paver patio and fire pit provide an additional space to gather and enjoy the outdoors.
The lower level provides the fourth bedroom and third bathroom, offering a comfortable space for guests. The attached three-car garage with extensive shelving adds even more functionality and storage.
Additional highlights include two furnaces, two A/C units, newer washer and dryer, and a newer water heater. The entire home has been freshly painted. Ideally located near schools, parks, walking and biking trails, restaurants and everyday amenities. With its flexible floor plan, exceptional storage and impressive detached shed, this property offers a combination that's hard to find!
Location
State MN
County Dakota
Zoning Residential-Single Family
Rooms
Basement Finished, Walkout
Dining Room Informal Dining Room, Kitchen/Dining Room
Interior
Heating Forced Air
Cooling Central Air
Fireplace No
Appliance Dishwasher, Dryer, Microwave, Range, Refrigerator, Stainless Steel Appliances, Washer
Laundry Main Level
Exterior
Parking Features Attached Garage, Concrete, Garage Door Opener, Multiple Garages, RV Access/Parking
Garage Spaces 10.0
Building
Lot Description Corner Lot
Story Two
Foundation 608
Sewer City Sewer/Connected
Water City Water/Connected
Level or Stories Two
New Construction false
Schools
School District Inver Grove Hts. Community Schools
Nearby Locations
"My job is to find and attract mastery-based agents to the office, protect the culture, and make sure everyone is happy! "
3609 Shepherd Hills Drive, Bloomington, Minnesota 55431, USA