
11366 Hillcrest DR N, Champlin, MN 55316
REQUEST A TOUR If you would like to see this home without being there in person, select the "Virtual Tour" option and your advisor will contact you to discuss available opportunities.
In-PersonVirtual Tour
$ 549,000
Est. payment | /mo

4 Beds

3 Baths

3,394 SqFt


Save
$ 549,000
Est. payment | /mo
Save

4 Beds

3 Baths

3,394 SqFt

Open House

Sun Sep 13, 11:00am - 1:00pm

Key Details

Property Type Townhouse

Sub Type (TH) Side x Side

Listing Status Coming Soon

Purchase Type For Sale

Square Footage 3,394 sqft

Price per Sqft $161

Subdivision The Meadows At Elm Creek 2Nd Add

MLS Listing ID 7067686

Bedrooms 4

Full Baths 2

Three Quarter Bath 1

HOA Fees $515/mo

Year Built 2001

Annual Tax Amount $5,534

Tax Year 2026

Contingent None

Lot Size 5,227 Sqft

Lot Dimensions 50x91x62x95

Property Sub-Type (TH) Side x Side

Property Description

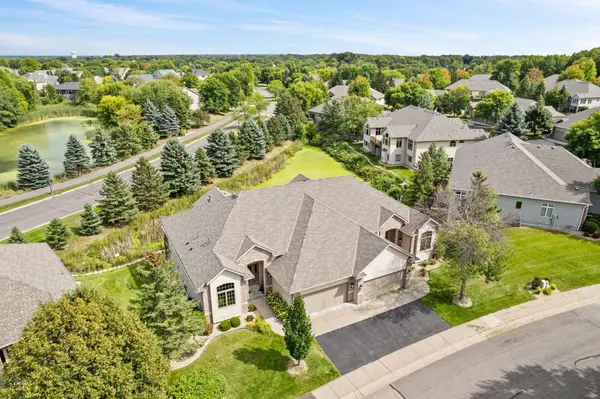
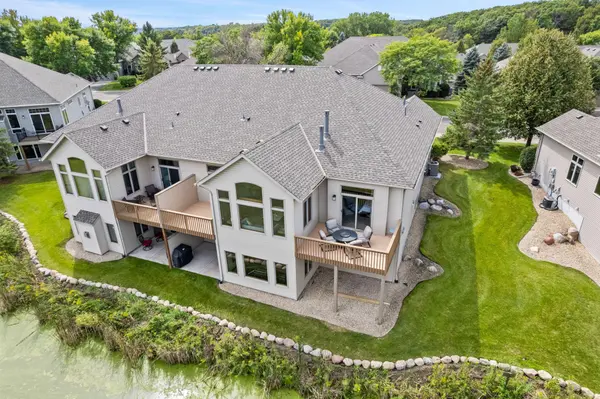
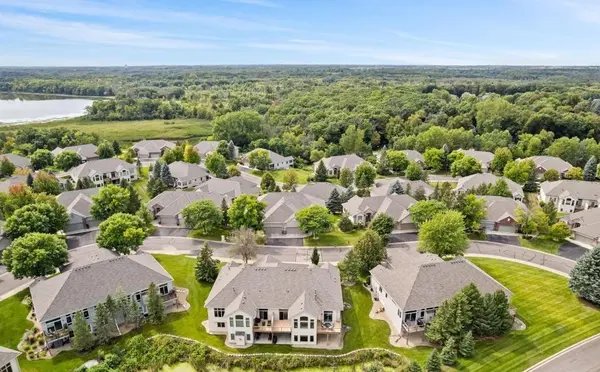
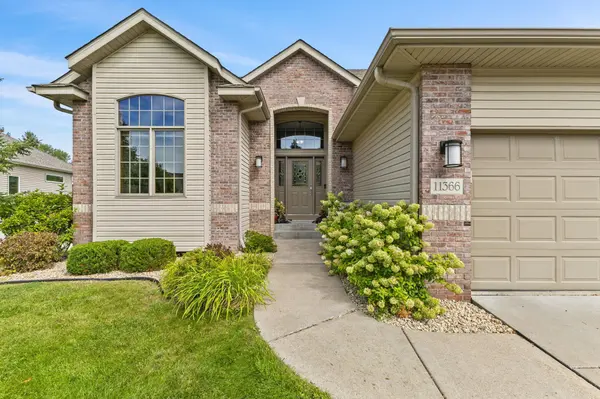
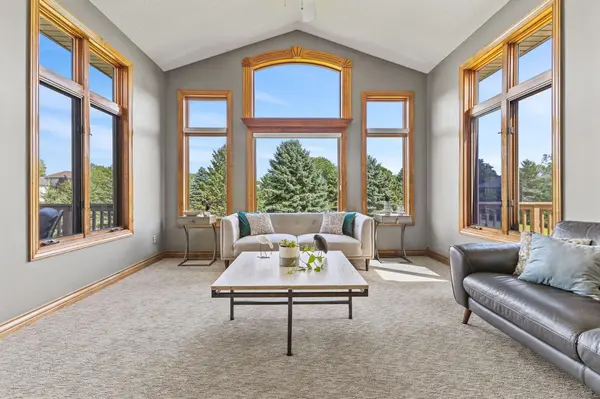
Impressive luxury townhome surrounded by green space in the highly sought-after Meadows of Elm Creek community can be your next chapter! This spacious 4 bedroom, 3 bath custom built home is situated in a tranquil setting steps away from Elm Creek Park Reserve with miles of all season trails, activities, and nature. Have peace of mind with your NEW ROOF just completed in 2026! Updates also include new carpet on the main floor living room & primary bedroom (2026) plus new LVP in the primary bath (2026). Enjoy 10' ceilings with impressive vaults & architectural details. Expansive windows, 2 custom fireplaces, 2 private decks plus upgrades throughout will impress. Kitchen features SS appliances, granite counters, designer tile backsplash with undercabinet lighting plus custom quality cabinetry & craftsmanship. Primary ensuite with custom tilework in the private bathroom & spacious walk-in closet is located on the main level and delivers a spa experience everyday. Easy entertaining with your generously sized lower-level with a walk out to a patio overlooking a pond. BONUS full second kitchen in the lower level offers an ideal scenario for multi-generational or extended family living! Storage concerns? You will be amazed with the expansive storage this home offers! A rare opportunity for a move in ready home with a carefree lifestyle. Conveniently located 10 minutes from Mississippi Crossings Event Center, Char Blu, Maple Grove Arbor Lakes restaurants/retail & the vibrant Historic Downtown Anoka Riverfront.

Location

State MN

County Hennepin

Zoning Residential-Single Family

Rooms

Basement Block, Drain Tiled, Finished, Sump Pump, Walkout

Dining Room Breakfast Bar, Breakfast Area, Eat In Kitchen, Informal Dining Room, Kitchen/Dining Room, Living/Dining Room

Interior

Heating Forced Air, Fireplace(s)

Cooling Central Air

Fireplaces Number 2

Fireplaces Type Family Room, Gas, Living Room

Fireplace Yes

Appliance Air-To-Air Exchanger, Dishwasher, Disposal, Gas Water Heater, Microwave, Range, Refrigerator, Stainless Steel Appliances, Washer, Water Softener Owned

Laundry Laundry Room, Main Level, Sink, Washer Hookup

Exterior

Parking Features Attached Garage, Asphalt, Garage Door Opener

Garage Spaces 2.5

Waterfront Description Pond

Roof Type Age 8 Years or Less

Building

Lot Description Tree Coverage - Medium

Story One

Foundation 1870

Sewer City Sewer/Connected

Water City Water/Connected

Level or Stories One

Structure Type Block

New Construction false

Schools

School District Anoka-Hennepin

Others

HOA Fee Include Lawn Care,Maintenance Grounds,Professional Mgmt,Sanitation,Snow Removal

Listed by Terri Rezac • Realty ONE Group Choice

Nearby Locations

David Nelson

"My job is to find and attract mastery-based agents to the office, protect the culture, and make sure everyone is happy! "

+1(612) 986-4670

david@imperialhometeam.com

3609 Shepherd Hills Drive, Bloomington, Minnesota 55431, USA

GET MORE INFORMATION

Name
Phone*
Message

Go tour this home

11366 Hillcrest DR N