



6 Beds
4 Baths
3,812 SqFt
6 Beds
4 Baths
3,812 SqFt
Open House
Fri Sep 11, 4:30pm - 6:00pm
Sun Sep 13, 11:00am - 12:30pm
Key Details
Property Type Single Family Home
Sub Type Single Family
Listing Status Coming Soon
Purchase Type For Sale
Square Footage 3,812 sqft
Price per Sqft $181
Subdivision Trace Water 5Th Add
MLS Listing ID 7133295
Bedrooms 6
Full Baths 2
Half Baths 1
Three Quarter Bath 1
HOA Fees $37/mo
Year Built 2017
Annual Tax Amount $7,364
Tax Year 2026
Contingent None
Lot Size 0.270 Acres
Lot Dimensions 67x167x84x149
Property Sub-Type Single Family
Property Description
A welcoming foyer leads into the home, where beautiful birch hardwood floors extend throughout most of the main level. Just off the foyer, the inviting sitting room provides a cozy place to unwind or could easily serve as a stylish home office.
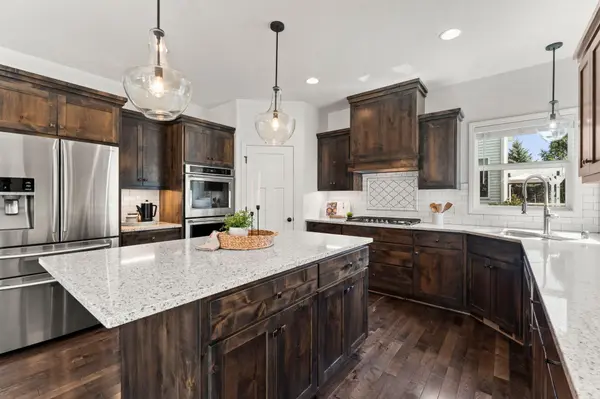
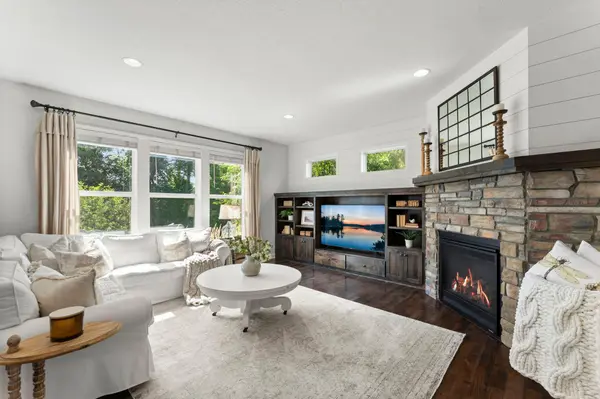
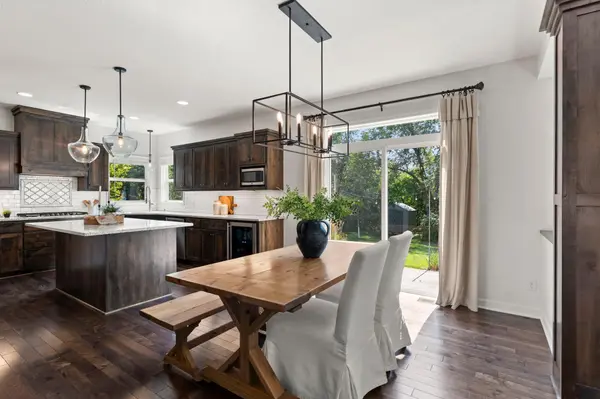
The heart of the home is the spacious kitchen featuring alder cabinetry, quartz countertops, tile backsplash, a large center island, double ovens, gas cooktop, built-in beverage fridge and charming corner windows over the sink that bring in beautiful natural light. The kitchen opens to the dining and great room, where a stone-surround fireplace with built-in shelving and cabinetry creates a warm and inviting focal point. A spacious mudroom with built-in lockers provides a convenient drop zone and plenty of everyday organization.
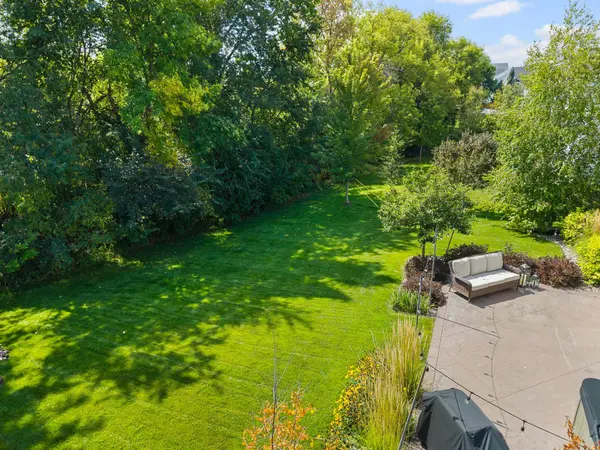
Step outside to the stamped concrete patio and enjoy a backyard surrounded by mature trees, offering privacy and a cozy setting for summer evenings, entertaining or relaxing in the hot tub.
Upstairs, the spacious vaulted primary bedroom features a private bath with double sinks, separate tub and shower and a large walk-in closet. Four additional upper-level bedrooms provide plenty of room and flexibility, with most featuring walk-in closets and closet organization systems. The conveniently located upper-level laundry room includes built-in cabinetry and a laundry tub.
The finished lower level adds even more living space with a sixth bedroom, spacious family room and a private theater room tucked behind a secret bookshelf entrance, creating a fun and unexpected space for movie nights and entertaining.
Additional highlights include a furnace, A/C, water heater and water softener all new in 2024. Located in Prior Lake Schools, this home brings together space, thoughtful details, important updates and inviting indoor and outdoor living in a setting that feels like home from the moment you arrive.
Location
State MN
County Scott
Zoning Residential-Single Family
Rooms
Basement Drain Tiled, Egress Window(s), Finished, Full, Sump Basket, Sump Pump
Dining Room Eat In Kitchen, Informal Dining Room, Kitchen/Dining Room
Interior
Heating Forced Air
Cooling Central Air
Fireplaces Number 1
Fireplaces Type Gas, Living Room, Stone
Fireplace Yes
Appliance Air-To-Air Exchanger, Cooktop, Dishwasher, Disposal, Double Oven, Dryer, Exhaust Fan, Gas Water Heater, Microwave, Refrigerator, Stainless Steel Appliances, Wall Oven, Washer, Water Softener Owned, Wine Cooler
Laundry Gas Dryer Hookup, Laundry Room, Sink, Upper Level
Exterior
Parking Features Attached Garage, Asphalt, Insulated Garage
Garage Spaces 3.0
Pool None
Roof Type Age 8 Years or Less,Asphalt,Pitched
Building
Lot Description Tree Coverage - Medium, Underground Utilities
Story Two
Foundation 1203
Sewer City Sewer/Connected
Water City Water/Connected
Level or Stories Two
Structure Type Frame
New Construction false
Schools
School District Prior Lake-Savage Area Schools
Others
HOA Fee Include Professional Mgmt,Sanitation
Virtual Tour https://media.wonoverimages.com/videos/01a07c22-8572-7200-a910-47692c50ceec
Nearby Locations
"My job is to find and attract mastery-based agents to the office, protect the culture, and make sure everyone is happy! "
3609 Shepherd Hills Drive, Bloomington, Minnesota 55431, USA