
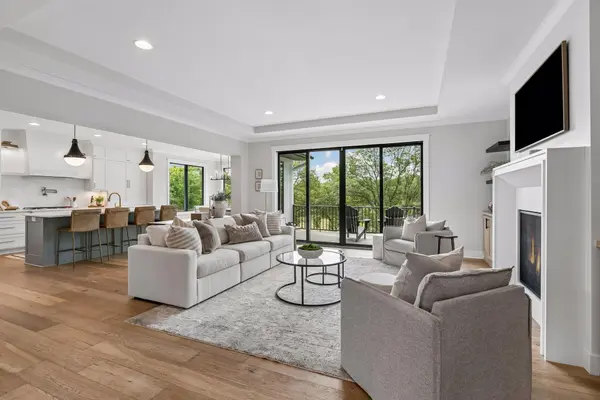
4021 W 39th ST, Saint Louis Park, MN 55416
REQUEST A TOUR If you would like to see this home without being there in person, select the "Virtual Tour" option and your agent will contact you to discuss available opportunities.
In-PersonVirtual Tour
$ 1,795,000
Est. payment | /mo

5 Beds

4 Baths

4,643 SqFt


$ 1,795,000
Est. payment | /mo

5 Beds

4 Baths

4,643 SqFt

Open House

Thu Sep 10, 4:30pm - 6:00pm

Key Details

Property Type Single Family Home

Sub Type Single Family

Listing Status Coming Soon

Purchase Type For Sale

Square Footage 4,643 sqft

Price per Sqft $386

Subdivision Minikahda Park

MLS Listing ID 7124369

Bedrooms 5

Full Baths 2

Three Quarter Bath 2

Year Built 2023

Annual Tax Amount $21,964

Tax Year 2026

Contingent None

Lot Size 0.290 Acres

Property Sub-Type Single Family

Property Description

Arguably one of the finest homes in “The Vista”, this exceptional three-year-old residence enjoys a truly remarkable setting—with Minikahda Vista Park unfolding just beyond the backyard. This beautifully designed living space offers five bedrooms, four baths and an effortless blend of elegance, comfort and function. The main level includes a fabulous great room, with views of the park beyond, over the top kitchen and large butlers pantry and versatile bedroom or private office, with ¾ bath. A screened porch with Phantom Screens creates a seamless connection between indoors and out. Upstairs, the serene primary suite features two generous walk-in closets and a luxurious full bath with dual vanities. Additionally, there are two more bedrooms, connected by a full Jack and Jill bath, and a spacious loft which provides an inviting second gathering area or the flexibility to create an additional bedroom. The beautifully finished walkout lower level was designed for entertaining, with an expansive recreation room, gas fireplace, kitchenette and direct access to the backyard. Outdoors, thoughtfully designed landscaping frames a lovely paver patio and fire pit, all overlooking the expansive green space beyond. A heated, three-car garage with epoxy floors completes this extraordinary offering. Sophisticated, spacious and beautifully situated, this is a home—and a setting—that would be difficult to replicate.

Location

State MN

County Hennepin

Zoning Residential-Single Family

Rooms

Basement Drain Tiled, Finished, Walkout

Dining Room Breakfast Area, Eat In Kitchen, Separate/Formal Dining Room

Interior

Heating Forced Air

Cooling Central Air

Fireplaces Number 3

Fireplaces Type Amusement Room, Family Room, Gas

Fireplace Yes

Appliance Air-To-Air Exchanger, Cooktop, Dishwasher, Double Oven, Dryer, Exhaust Fan, Humidifier, Microwave, Refrigerator, Stainless Steel Appliances, Wall Oven, Washer

Laundry Laundry Room, Upper Level

Exterior

Parking Features Attached Garage, Garage Door Opener

Garage Spaces 3.0

Roof Type Age 8 Years or Less

Building

Lot Description Tree Coverage - Medium

Story Two

Foundation 1525

Sewer City Sewer/Connected, City Sewer - In Street

Water City Water/Connected, City Water - In Street

Level or Stories Two

New Construction false

Schools

School District St. Louis Park

Others

Virtual Tour https://tours.spacecrafting.com/n-6dz75q

Listed by Anne Shaeffer • Lakes Sotheby's International Realty

Nearby Locations

David Nelson

"My job is to find and attract mastery-based agents to the office, protect the culture, and make sure everyone is happy! "

+1(612) 986-4670

david@imperialhometeam.com

3609 Shepherd Hills Drive, Bloomington, Minnesota 55431, USA

GET MORE INFORMATION

Name
Phone*
Message

Go tour this home

4021 W 39th ST