



2 Beds
2 Baths
1,731 SqFt
2 Beds
2 Baths
1,731 SqFt
Open House
Sun Sep 13, 10:00am - 12:00pm
Key Details
Property Type Townhouse
Sub Type (TH) Side x Side
Listing Status Coming Soon
Purchase Type For Sale
Square Footage 1,731 sqft
Price per Sqft $239
Subdivision Cic 429 Evergreen Hills 2Nd
MLS Listing ID 7138520
Bedrooms 2
Full Baths 1
Three Quarter Bath 1
HOA Fees $395/mo
Year Built 2004
Annual Tax Amount $5,574
Tax Year 2026
Contingent None
Lot Size 2,134 Sqft
Lot Dimensions common
Property Sub-Type (TH) Side x Side
Property Description
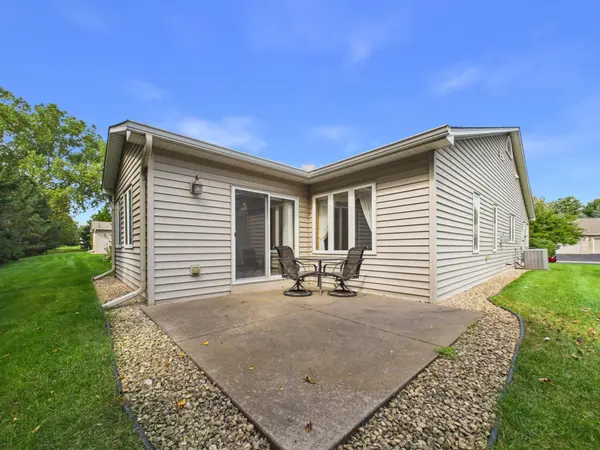
Step outside to your private patio to grill, unwind, and enjoy peaceful views of nature. At the end of the road, you'll find a wonderful walking path ideal for daily strolls and fresh air. A well-designed layout, versatile rooms, and a serene setting make this townhome a standout.
Location
State MN
County Ramsey
Zoning Residential-Single Family
Rooms
Basement None
Dining Room Eat In Kitchen, Living/Dining Room
Interior
Heating Forced Air
Cooling Central Air
Fireplaces Number 1
Fireplaces Type Gas, Living Room
Fireplace Yes
Appliance Dishwasher, Dryer, Freezer, Gas Water Heater, Microwave, Range, Refrigerator, Water Softener Owned
Laundry Laundry Room, Main Level
Exterior
Parking Features Attached Garage, Asphalt, Shared Driveway, Garage Door Opener
Garage Spaces 2.0
Roof Type Age 8 Years or Less
Building
Lot Description Tree Coverage - Medium
Story One
Foundation 1731
Sewer City Sewer/Connected
Water City Water/Connected
Level or Stories One
Structure Type Concrete,Frame
New Construction false
Schools
School District White Bear Lake
Others
HOA Fee Include Lawn Care,Maintenance Grounds,Professional Mgmt,Sanitation,Snow Removal
Nearby Locations
"My job is to find and attract mastery-based agents to the office, protect the culture, and make sure everyone is happy! "
3609 Shepherd Hills Drive, Bloomington, Minnesota 55431, USA