
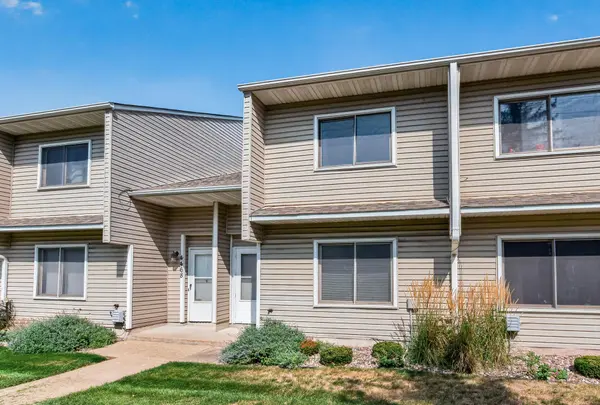
4464 Mccoll DR, Savage, MN 55378
REQUEST A TOUR If you would like to see this home without being there in person, select the "Virtual Tour" option and your agent will contact you to discuss available opportunities.
In-PersonVirtual Tour
$ 214,900
Est. payment | /mo

2 Beds

1 Bath

966 SqFt


Save
$ 214,900
Est. payment | /mo
Save

2 Beds

1 Bath

966 SqFt

Key Details

Property Type Townhouse

Sub Type (TH) Side x Side

Listing Status Active

Purchase Type For Sale

Square Footage 966 sqft

Price per Sqft $222

Subdivision Glendale Woods

MLS Listing ID 7092197

Bedrooms 2

Full Baths 1

HOA Fees $419/mo

Year Built 1984

Annual Tax Amount $2,002

Tax Year 2026

Contingent None

Lot Size 1,306 Sqft

Lot Dimensions Common

Property Sub-Type (TH) Side x Side

Property Description

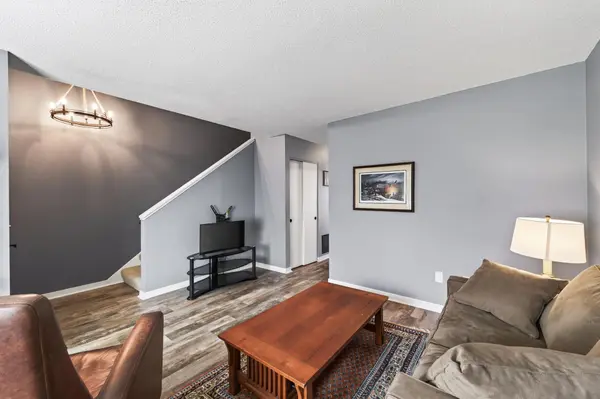
Step inside and discover a home that makes it easy to feel right at home from the moment you arrive. At 4464 McColl Dr, you will find a beautifully maintained 2 bedroom townhome ready to welcome its next chapter. Fresh vinyl flooring and paint create a clean, inviting backdrop, while the kitchen shines with stainless steel appliances, a brand new faucet, and new disposal. Upstairs, convenient laundry keeps daily routines simple. Step outside to your private concrete patio, the perfect spot for morning coffee, dinner outdoors, or unwinding at the end of the day. A single stall garage plus additional guest parking adds everyday convenience. With association maintained living and parks, shopping, and amenities nearby, this is a home that makes it easy to settle in, slow down, and enjoy where you live.

Location

State MN

County Scott

Zoning Residential-Single Family

Rooms

Basement None

Dining Room Kitchen/Dining Room

Interior

Heating Forced Air

Cooling Central Air

Fireplace No

Appliance Dishwasher, Dryer, Microwave, Range, Refrigerator, Washer

Laundry Electric Dryer Hookup, Upper Level, Washer Hookup

Exterior

Parking Features Detached Garage

Garage Spaces 1.0

Roof Type Asphalt

Building

Story Two

Foundation 503

Sewer City Sewer/Connected

Water City Water/Connected

Level or Stories Two

New Construction false

Schools

School District Burnsville-Eagan-Savage

Others

HOA Fee Include Building Exterior,Hazard Insurance,Lawn Care,Maintenance Grounds,Sanitation,Snow Removal

Listed by Sarah Brown • Pemberton RE

Nearby Locations

David Nelson

"My job is to find and attract mastery-based agents to the office, protect the culture, and make sure everyone is happy! "

+1(612) 986-4670

david@imperialhometeam.com

3609 Shepherd Hills Drive, Bloomington, Minnesota 55431, USA

GET MORE INFORMATION

Name
Phone*
Message

Go tour this home

4464 Mccoll DR