




4 Beds
2 Baths
2,200 SqFt
4 Beds
2 Baths
2,200 SqFt
Key Details
Property Type Single Family Home
Sub Type Single Family
Listing Status Active
Purchase Type For Sale
Square Footage 2,200 sqft
Price per Sqft $340
Subdivision St Anthony Park North
MLS Listing ID 7126585
Bedrooms 4
Three Quarter Bath 2
Year Built 1941
Annual Tax Amount $9,502
Tax Year 2025
Contingent None
Lot Size 8,712 Sqft
Lot Dimensions 133x43x108x119
Property Sub-Type Single Family
Property Description
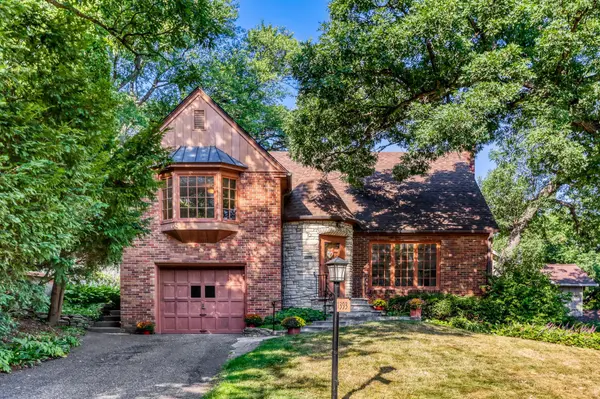
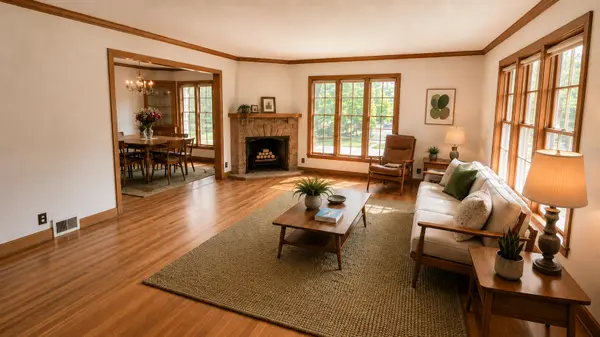
Mid-century design touches are everywhere: elongated and bay windows bring in abundant light and carry the "bringing the outside in" theme, while the living, dining, and side rooms flow together in an open layout ahead of its time. Original light fixtures, hardware, and unpainted oak, white oak, and birch woodwork abound throughout.
The main floor offers hardwood floors in a living room that is flooded with natural light, an elegant dining room with built-in cupboards and a working original chandelier, and a den addition (built by the Wickstroms) with wood paneling and built-in bookshelves — ideal as a family room or office. The kitchen features solid birch cabinets, a brand-new oven, and a lightly used dishwasher.
Upstairs, there are three bedrooms. The primary bedroom features two walk-in closets and a bay window. The second bedroom has original wallpaper, while the spacious third bedroom offers both a walk-in and cedar closet, with adjacent attic space providing potential for a second primary suite. A fourth bedroom off the kitchen is in excellent condition with gorgeous wood paneling and an original-tile 3/4 bath.
The basement recreation room, freshly painted, centers on a wood-burning fireplace with a turret-style surround and walks out to a large patio. A laundry room with commercial-grade Speed Queen units, a one-year-old furnace, a hobby room, and extra storage round out the level.
Outside, low-maintenance perennial gardens and prolific raspberry bushes (the family collected over 100 cups this past June) complement a garage that fits an SUV plus storage and a two-car driveway. The entire home — every room, closet, and cupboard — was freshly painted in summer 2026.
Just steps from Murry Field, College Park and the beloved "Village," with shops, cafés, and easy access to the U of M's St. Paul campus and transit. Come home to history, craftsmanship, and community in one of St. Paul's most storied homes.
Location
State MN
County Ramsey
Zoning Residential-Single Family
Rooms
Basement Block, Full
Dining Room Eat In Kitchen, Separate/Formal Dining Room
Interior
Heating Forced Air
Cooling None
Fireplaces Type Brick, Decorative, Family Room, Wood Burning
Fireplace No
Appliance Chandelier, Dishwasher, Dryer, Gas Water Heater, Microwave, Refrigerator, Washer
Laundry In Basement, Laundry Room
Exterior
Parking Features Attached Garage, Asphalt
Garage Spaces 1.0
Pool None
Roof Type Age Over 8 Years,Asphalt
Building
Lot Description Public Transit (w/in 6 blks), Corner Lot, Tree Coverage - Heavy
Story Two
Foundation 1301
Sewer City Sewer - In Street
Water City Water/Connected
Level or Stories Two
Structure Type Block,Brick,Frame
New Construction false
Schools
School District St. Paul
Nearby Locations
"My job is to find and attract mastery-based agents to the office, protect the culture, and make sure everyone is happy! "
3609 Shepherd Hills Drive, Bloomington, Minnesota 55431, USA