

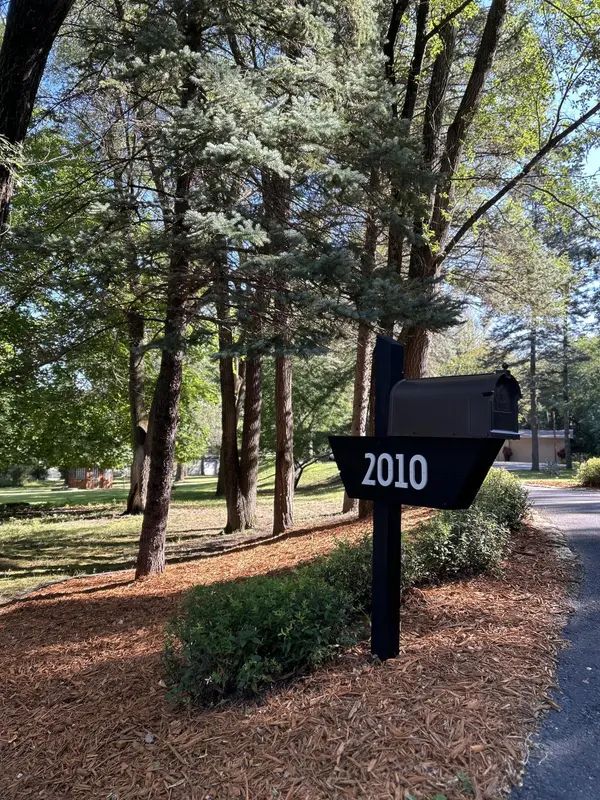

4 Beds
3 Baths
3,698 SqFt
4 Beds
3 Baths
3,698 SqFt
Key Details
Property Type Single Family Home
Sub Type Single Family
Listing Status Active
Purchase Type For Sale
Square Footage 3,698 sqft
Price per Sqft $412
Subdivision Merrihills Sub
MLS Listing ID 7138662
Bedrooms 4
Three Quarter Bath 3
Year Built 1968
Annual Tax Amount $9,772
Tax Year 2026
Contingent None
Lot Size 3.920 Acres
Lot Dimensions Irreg
Property Sub-Type Single Family
Property Description
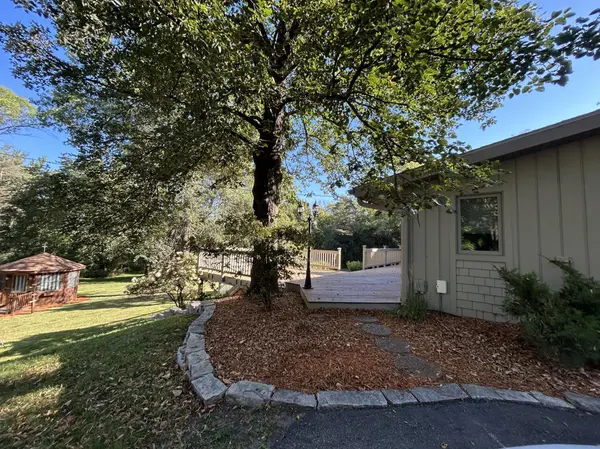
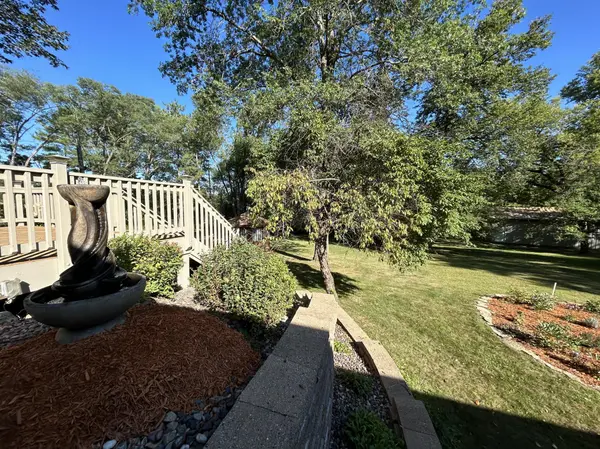
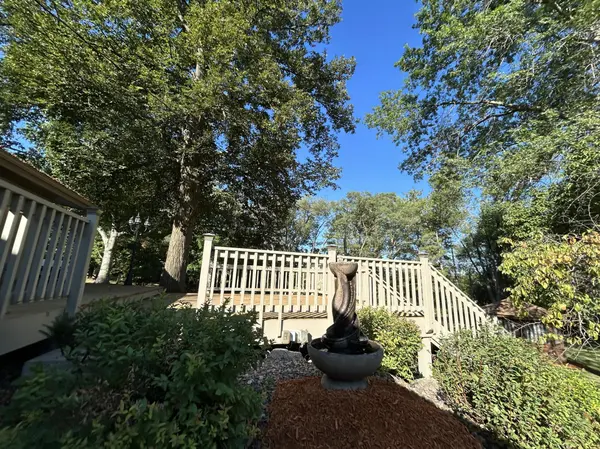
An expansive deck extends along the back of the home, capturing panoramic views of the wooded acreage. It's a space designed for quiet mornings, relaxed evenings, and effortless outdoor living where the landscape becomes part of daily life.
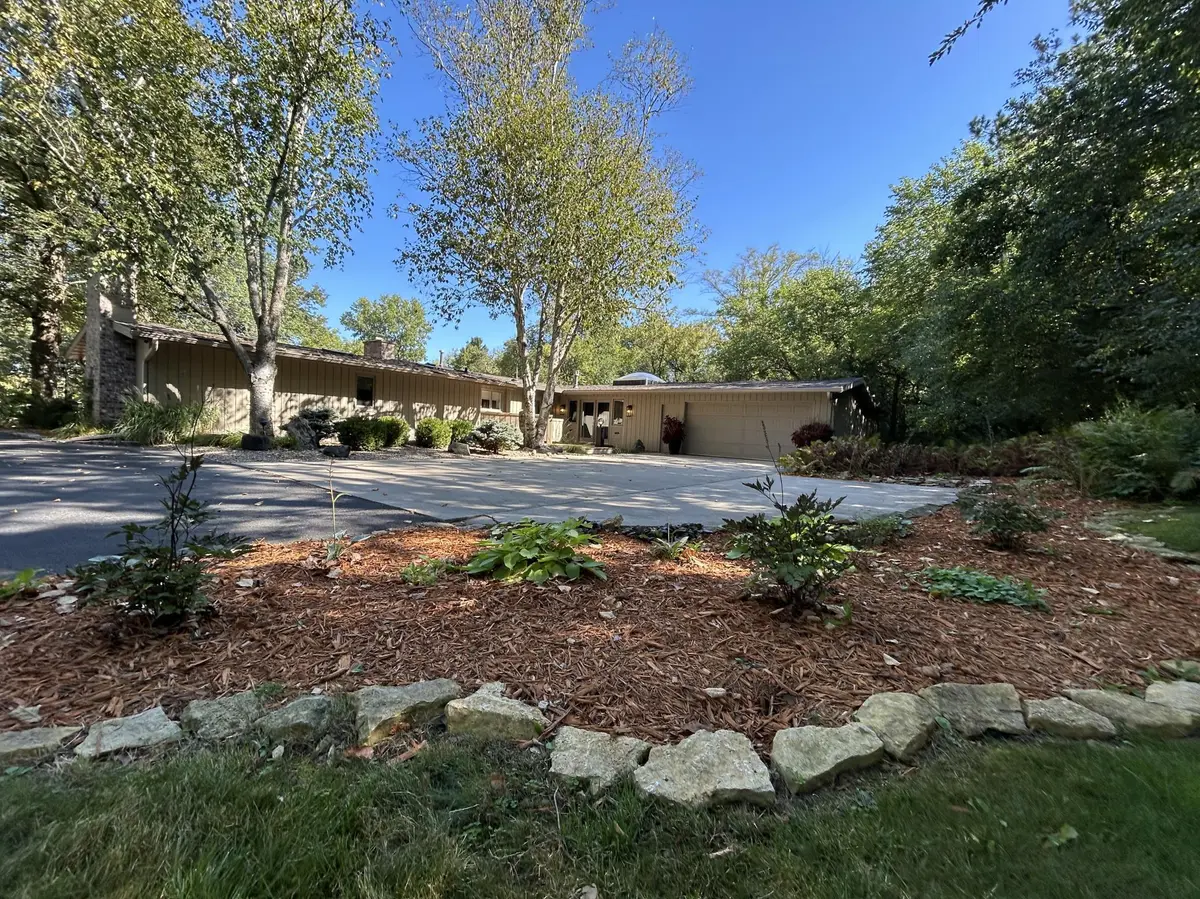
Inside, thoughtful updates enhance both function and style. A newly crafted mud room keeps the home organized and pristine, while updated lighting and fresh landscaping add warmth, charm, and curb appeal. Each space has been shaped to complement the natural setting and support comfortable, refined living.
Beyond the main parcel, the property offers a unique advantage of additional sites on the acreage that introduce built-in value and future possibility. Whether imagined as investment potential, room to expand, or the foundation for a multi-parcel private estate, these opportunities add depth and distinction to the property. A large outbuilding accompanies the optional parcels, providing versatility for storage, hobbies, or future development.
Homes with this level of acreage, character, and modern updates rarely come to market. With its beautiful setting, main-floor living, expansive deck, and exceptional land opportunities, this property stands as a truly compelling offering.
Location
State MN
County Olmsted
Zoning Residential-Single Family
Rooms
Basement Block, Drain Tiled, Finished, Tile Shower, Walkout
Dining Room Breakfast Area, Eat In Kitchen, Informal Dining Room, Kitchen/Dining Room, Living/Dining Room
Interior
Heating Forced Air, Fireplace(s)
Cooling Central Air
Fireplaces Number 2
Fireplaces Type Family Room, Gas, Wood Burning
Fireplace Yes
Appliance Cooktop, Dishwasher, Disposal, Dryer, Exhaust Fan, Freezer, Humidifier, Gas Water Heater, Water Filtration System, Iron Filter, Microwave, Range, Refrigerator, Stainless Steel Appliances, Washer, Water Softener Owned
Laundry Main Level, Sink, Washer Hookup
Exterior
Parking Features Attached Garage, Asphalt, Finished Garage, Garage Door Opener, Heated Garage
Garage Spaces 4.0
Roof Type Age 8 Years or Less,Asphalt
Building
Story One
Foundation 1420
Sewer City Sewer/Connected
Water Well
Level or Stories One
Structure Type Frame
New Construction false
Schools
Elementary Schools Bamber Valley
Middle Schools Willow Creek
High Schools John Marshall
School District Rochester
Nearby Locations
"My job is to find and attract mastery-based agents to the office, protect the culture, and make sure everyone is happy! "
3609 Shepherd Hills Drive, Bloomington, Minnesota 55431, USA