



4 Beds
4 Baths
2,449 SqFt
4 Beds
4 Baths
2,449 SqFt
Open House
Sat Sep 12, 2:00pm - 3:00pm
Key Details
Property Type Townhouse
Sub Type (TH) Side x Side
Listing Status Active
Purchase Type For Sale
Square Footage 2,449 sqft
Price per Sqft $161
MLS Listing ID 7141535
Bedrooms 4
Full Baths 1
Half Baths 1
Three Quarter Bath 2
HOA Fees $444/mo
Year Built 2020
Annual Tax Amount $4,252
Tax Year 2026
Contingent None
Lot Size 1,742 Sqft
Lot Dimensions 25x72
Property Sub-Type (TH) Side x Side
Property Description
Location
State MN
County Dakota
Zoning Residential-Single Family
Rooms
Family Room Amusement/Party Room, Club House, Exercise Room, Play Area
Basement Egress Window(s), Finished, Full, Sump Pump
Dining Room Eat In Kitchen, Informal Dining Room, Kitchen/Dining Room
Interior
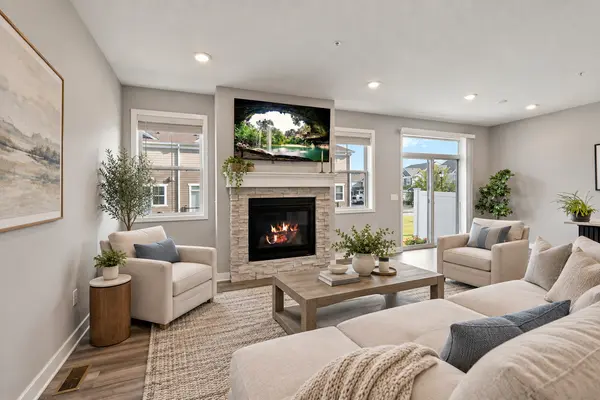
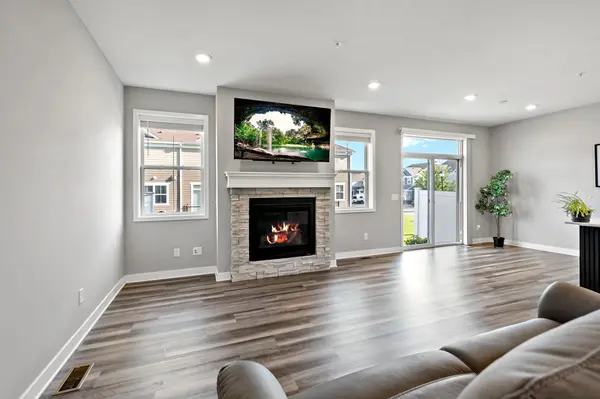
Heating Forced Air, Fireplace(s)
Cooling Central Air
Fireplaces Number 1
Fireplaces Type Gas
Fireplace Yes
Appliance Dishwasher, Dryer, Microwave, Range, Refrigerator, Stainless Steel Appliances, Washer
Laundry Laundry Room, Upper Level
Exterior
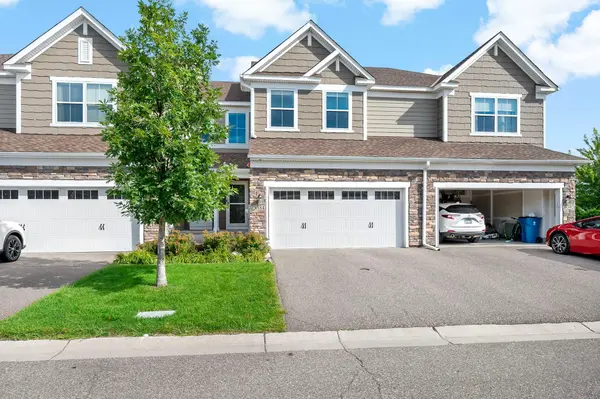
Parking Features Attached Garage, Asphalt, Garage Door Opener, Guest Parking, Tuckunder Garage
Garage Spaces 2.0
Fence None
Pool None
Roof Type Age 8 Years or Less
Building
Story Two
Foundation 782
Sewer City Sewer/Connected
Water City Water/Connected
Level or Stories Two
Structure Type Concrete,Stone
New Construction false
Schools
School District Lakeville
Others
HOA Fee Include Building Exterior,Cable TV,Internet,Lawn Care,Maintenance Grounds,Professional Mgmt,Sanitation,Shared Amenities,Snow Removal
Special Listing Condition Short Sale
Virtual Tour https://listings.squarefeetfloorplans.com/sites/raozqvmv/unbranded
Nearby Locations
"My job is to find and attract mastery-based agents to the office, protect the culture, and make sure everyone is happy! "
3609 Shepherd Hills Drive, Bloomington, Minnesota 55431, USA