
7700 Lent TRL, Stacy, MN 55079
REQUEST A TOUR If you would like to see this home without being there in person, select the "Virtual Tour" option and your agent will contact you to discuss available opportunities.
In-PersonVirtual Tour
$ 699,900
Est. payment | /mo

3 Beds

2 Baths

1,778 SqFt


$ 699,900
Est. payment | /mo

3 Beds

2 Baths

1,778 SqFt

Key Details

Property Type Single Family Home

Sub Type Single Family

Listing Status Contingent

Purchase Type For Sale

Square Footage 1,778 sqft

Price per Sqft $393

Subdivision Lent Acres

MLS Listing ID 7130732

Bedrooms 3

Full Baths 1

Three Quarter Bath 1

Year Built 2021

Annual Tax Amount $6,146

Tax Year 2025

Contingent Sale of Another Property

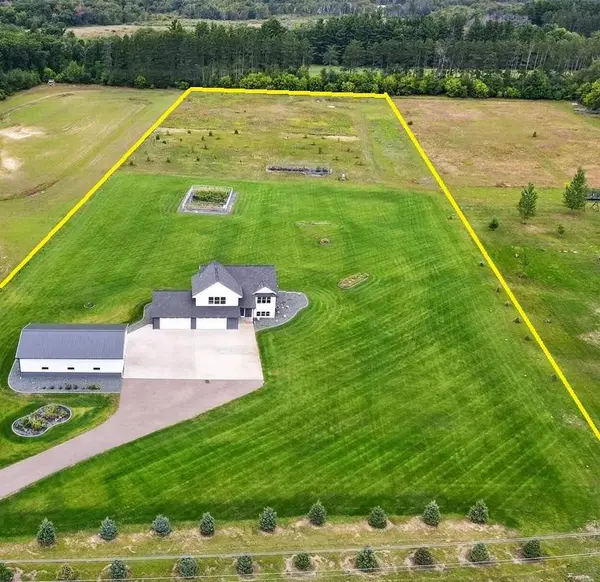
Lot Size 6.700 Acres

Lot Dimensions 308x1006x300x927

Property Sub-Type Single Family

Property Description

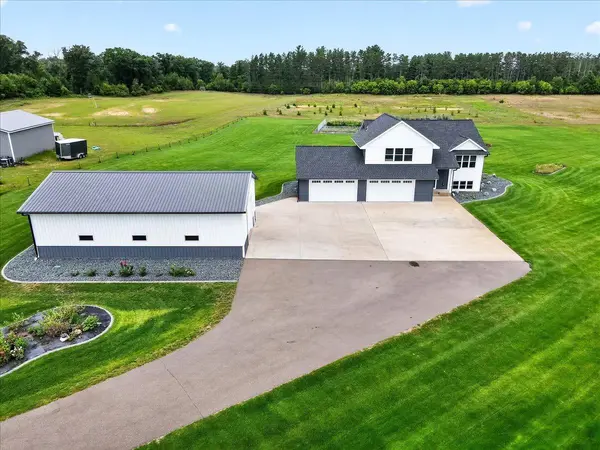
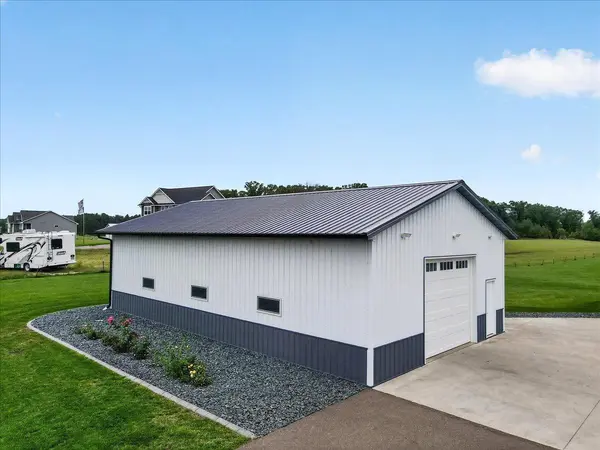
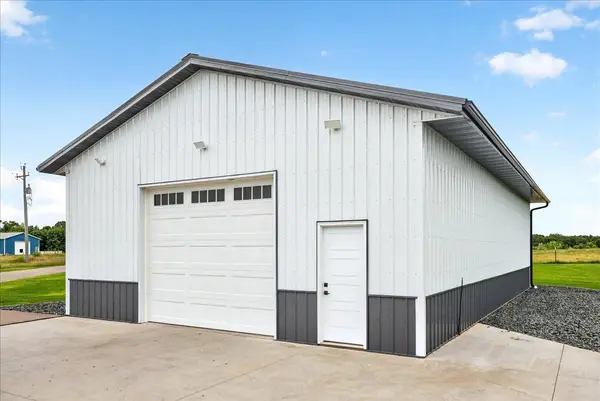
Discover an exceptional blend of country living, modern technology, and incredible versatility on 6.7± beautifully landscaped acres! This thoughtfully designed home features an oversized 4-car attached garage, an impressive 30'x50' pole building, and an extensive list of upgrades inside and out. The open main level features LVP flooring throughout most of the home, a gas fireplace, 50± recessed lights and a well-appointed kitchen with walk-in pantry, huge center island, including GE Advantium convection/speed-cook microwave. The upper-level primary suite features a 6-head shower, while in-floor heat provides added comfort in the primary and guest bathrooms, basement floor and attached garage. The walkout lower level offers tremendous future potential and is already framed for a second primary bedroom with ensuite bath, family room and an additional half bath, along with a rough-in for a future wet bar/kitchenette - could be multi-generational home. Once completed, the home would offer approximately 3000 finished sq. ft. with two primary suites—one on the upper level and another on the lower level! Technology and infrastructure are equally impressive with dual 200-amp electrical service, ready for home generator system, Cat6 wiring throughout, Lutron RadioRA 2 smart lighting, motorized Lutron shades, myQ garage door openers, UniFi exterior cameras and in-ceiling speakers in multiple rooms. Dual zone heat for forced air main floor and primary bedroom ensuite and 4 zones for in-floor heat. Outside, enjoy an approximately 30-zone irrigation system, extensive drip irrigation and a fenced garden. The 30x50 pole building features an insulated concrete slab, floor drain, water line, 100-amp panel, in-floor heat piping roughed-in and gas line for future heat. All of this in a peaceful acreage setting with Carlos Avery Wildlife Area just across the street—an exceptional opportunity to enjoy space, privacy, technology and room to grow while remaining conveniently close to area amenities and I35 access.

Location

State MN

County Chisago

Zoning Agriculture,Residential-Single Family

Rooms

Basement Daylight/Lookout Windows, Drain Tiled, Full, In-Floor Heat, Partially Finished, Walkout

Dining Room Informal Dining Room, Kitchen/Dining Room

Interior

Heating Forced Air, Fireplace(s), In-Floor Heating, Zoned

Cooling Central Air

Fireplaces Number 1

Fireplaces Type Gas, Living Room

Fireplace Yes

Appliance Air-To-Air Exchanger, Dishwasher, Dryer, Microwave, Range, Refrigerator, Washer

Laundry Laundry Room, Main Level

Exterior

Parking Features Attached Garage, Detached Garage, Asphalt, Concrete, Electric, Floor Drain, Finished Garage, Garage Door Opener, Heated Garage, Insulated Garage, Multiple Garages, Other, Storage

Garage Spaces 8.0

Roof Type Age 8 Years or Less,Asphalt,Pitched

Building

Lot Description Suitable for Horses, Tillable, Tree Coverage - Medium

Story Three Level Split

Foundation 1228

Sewer Private Sewer

Water Well

Level or Stories Three Level Split

New Construction false

Schools

School District North Branch

Others

Virtual Tour https://shultzphotodesign.hd.pics/x3397474

Listed by Robert Boyce • Realty Executives Top Results

Nearby Locations

David Nelson

"My job is to find and attract mastery-based agents to the office, protect the culture, and make sure everyone is happy! "

+1(612) 986-4670

david@imperialhometeam.com

3609 Shepherd Hills Drive, Bloomington, Minnesota 55431, USA

GET MORE INFORMATION

Name
Phone*
Message

Go tour this home

7700 Lent TRL