
1913 125th LN NE, Blaine, MN 55449
REQUEST A TOUR If you would like to see this home without being there in person, select the "Virtual Tour" option and your agent will contact you to discuss available opportunities.
In-PersonVirtual Tour
$ 465,000
Est. payment | /mo

4 Beds

2 Baths

2,217 SqFt


Save
$ 465,000
Est. payment | /mo
Save

4 Beds

2 Baths

2,217 SqFt

Key Details

Property Type Single Family Home

Sub Type Single Family

Listing Status Active

Purchase Type For Sale

Square Footage 2,217 sqft

Price per Sqft $209

Subdivision Hamms Terrace 2Nd Add

MLS Listing ID 7141076

Bedrooms 4

Full Baths 2

Year Built 1991

Annual Tax Amount $4,345

Tax Year 2026

Contingent None

Lot Size 0.320 Acres

Lot Dimensions 80x173

Property Sub-Type Single Family

Property Description

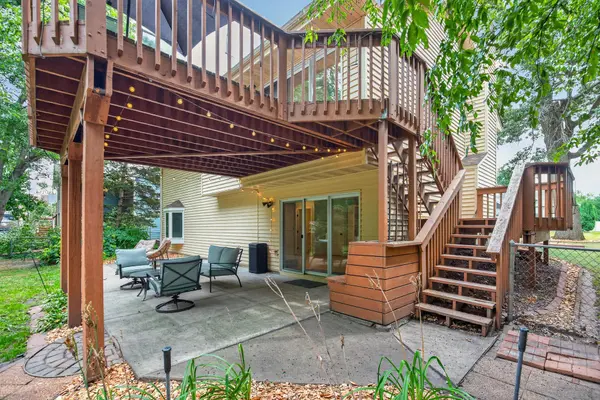
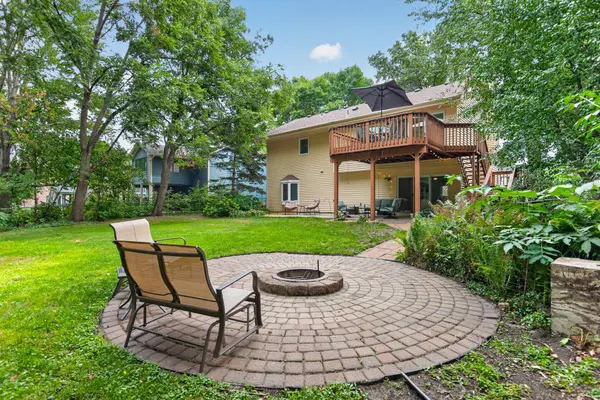
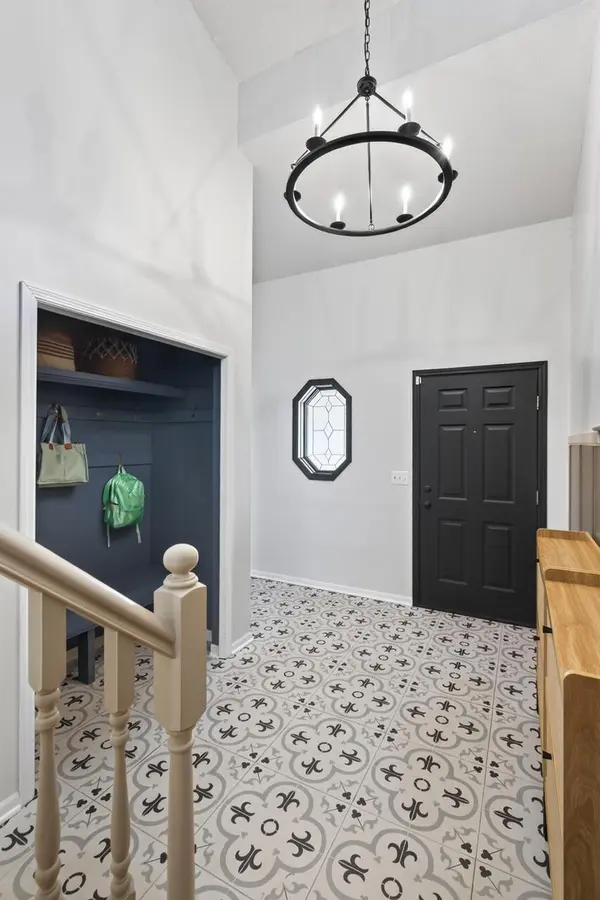
Welcome to this beautifully updated and maintained 4-bedroom home nestled in the desirable Autumn Woods neighborhood! Enjoy the privacy and peaceful setting as the property backs up to approximately 10 wooded acres of wetlands. The fenced in backyard is an outdoor retreat featuring fresh landscaping, a brick fire pit, and a spacious two-tier deck-perfect for entertaining, relaxing and enjoying the surrounding nature. Inside, the finished lower level offers fresh paint, textured ceilings, and new LVP flooring, creating a comfortable and versatile space for a family room, recreation area, home office or guests. The kitchen features solid-wood cabinetry, with new modern hinges and handles and well-maintained appliances, offering a great foundation for the new owner to make it their own. Additional highlights include a spacious 2 stall garage with partial insulation and abundant storage, four bedrooms and a welcoming layout with plenty of room to spread out. Home has a new roof, new windows throughout, new LVP flooring in all main areas, and modern tile in the entryway. With its private wooded backdrop, fantastic yard, outdoor entertaining spaces, and numerous recent updates, this home offers a wonderful combination of comfort, functionality, and location.
Owner is a licensed Minnesota real estate agent.

Location

State MN

County Anoka

Zoning Residential-Single Family

Rooms

Basement Block, Finished, Full, Walkout

Interior

Heating Forced Air

Cooling Central Air

Fireplaces Number 1

Fireplaces Type Electric

Fireplace Yes

Appliance Cooktop, Dishwasher, Disposal, Electric Water Heater, Exhaust Fan, Humidifier, Water Filtration System, Microwave, Range, Refrigerator, Wall Oven, Washer, Water Softener Owned

Exterior

Parking Features Attached Garage, Asphalt, Garage Door Opener

Garage Spaces 2.0

Fence Chain Link

Roof Type Age 8 Years or Less,Asphalt

Building

Lot Description Tree Coverage - Medium

Story Split Entry (Bi-Level)

Foundation 1000

Sewer City Sewer/Connected

Water City Water/Connected

Level or Stories Split Entry (Bi-Level)

New Construction false

Schools

School District Anoka-Hennepin

Listed by Tara Daher • Luke Real Estate

Nearby Locations

David Nelson

"My job is to find and attract mastery-based agents to the office, protect the culture, and make sure everyone is happy! "

+1(612) 986-4670

david@imperialhometeam.com

3609 Shepherd Hills Drive, Bloomington, Minnesota 55431, USA

GET MORE INFORMATION

Name
Phone*
Message

Go tour this home

1913 125th LN NE