



4 Beds
4 Baths
3,628 SqFt
4 Beds
4 Baths
3,628 SqFt
Key Details
Property Type Single Family Home
Sub Type Single Family
Listing Status Active
Purchase Type For Sale
Square Footage 3,628 sqft
Price per Sqft $195
Subdivision Great Rivers
MLS Listing ID 7142048
Bedrooms 4
Full Baths 2
Half Baths 1
Three Quarter Bath 1
Year Built 2025
Annual Tax Amount $1,416
Tax Year 2024
Contingent None
Lot Size 0.294 Acres
Lot Dimensions .294
Property Sub-Type Single Family
Property Description
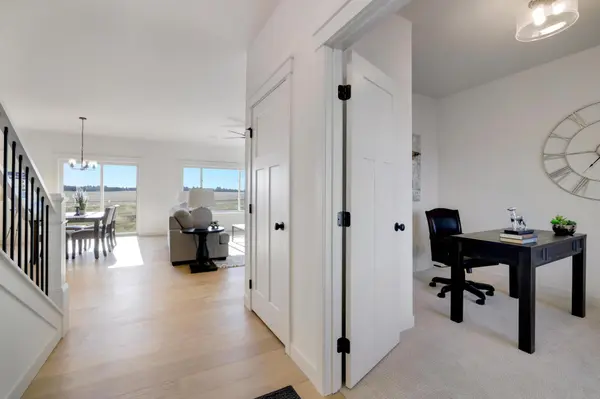
Step inside to a spacious, functional entry complete with built-ins—perfect for keeping sports gear, backpacks, shoes, and everyday essentials organized. The heart of the home is the expansive open-concept kitchen, dining, and living area spanning the entire back of the home, creating an incredible space for entertaining, gathering, and everyday life. A private main-level office near the front entry provides the perfect work-from-home space.
Upstairs, you'll find a versatile loft, three generously sized bedrooms, and a beautiful primary suite designed to feel like your own retreat. The primary bath features a spacious walk-in tile shower with dual shower heads, complemented by a large walk-in closet.
The walkout lower level takes this home to another level with a fourth bedroom, additional bathroom, wet bar, spacious family room, and an IMPRESSIVE sport court—perfect for staying active, entertaining friends, or giving the kids a space all their own.
Exceptional craftsmanship and elevated finishes are found throughout, including Andersen windows, site-finished wood trim, quartz countertops, engineered wood flooring, and beautiful tile selections.
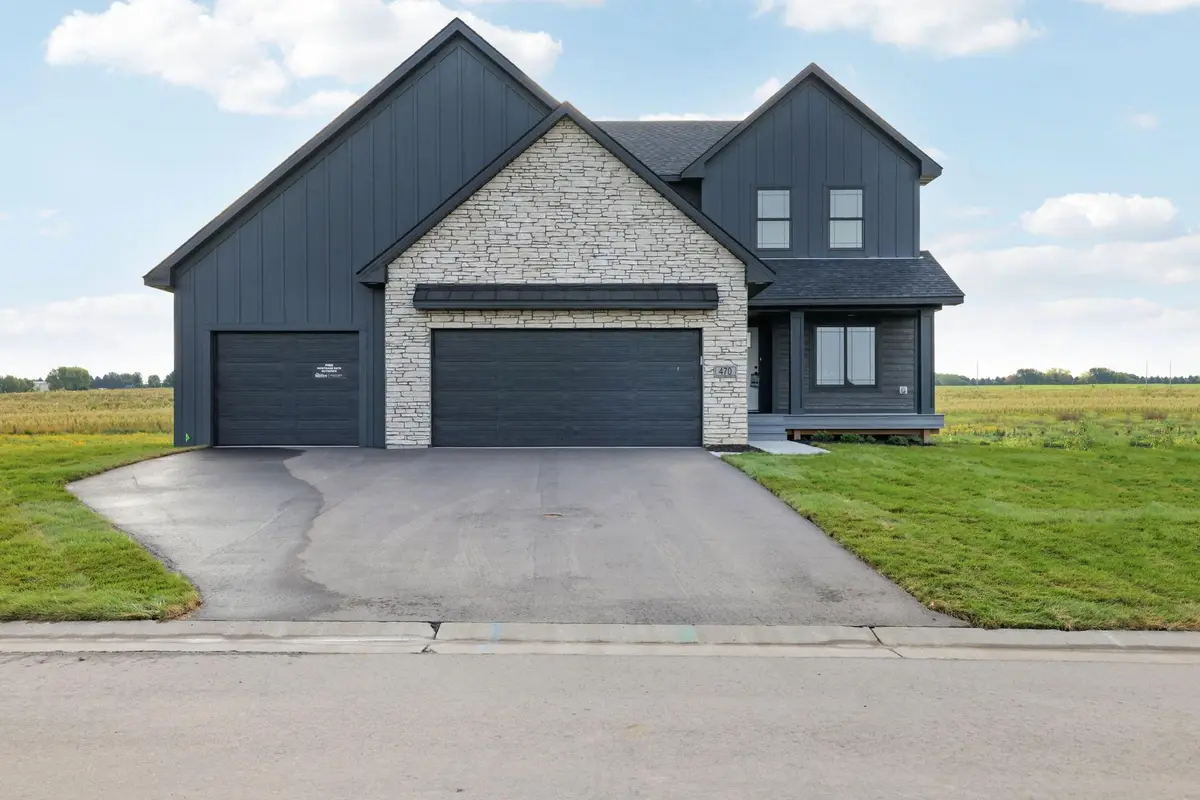
With its dramatic dark exterior, spacious layout, sport court, and custom finishes, the Birmingham offers the perfect combination of style, function, and fun. There's still time to make it yours and select finishes to create a home that feels uniquely you!
Location
State WI
County Pierce
Zoning Residential-Single Family
Rooms
Basement Finished, Full, Sump Basket, Sump Pump, Walkout
Dining Room Informal Dining Room
Interior
Heating Forced Air
Cooling Central Air
Fireplaces Number 1
Fireplaces Type Electric, Living Room
Fireplace Yes
Appliance Air-To-Air Exchanger, Dishwasher, Microwave, Range, Refrigerator, Stainless Steel Appliances, Tankless Water Heater
Laundry Laundry Room, Sink, Upper Level
Exterior
Parking Features Attached Garage
Garage Spaces 3.0
Roof Type Asphalt,Metal
Building
Lot Description Sod Included in Price, Tree Coverage - Light
Story Two
Foundation 1128
Sewer City Sewer/Connected
Water City Water/Connected
Level or Stories Two
Structure Type Concrete
New Construction false
Schools
School District Prescott
Nearby Locations
"My job is to find and attract mastery-based agents to the office, protect the culture, and make sure everyone is happy! "
3609 Shepherd Hills Drive, Bloomington, Minnesota 55431, USA