
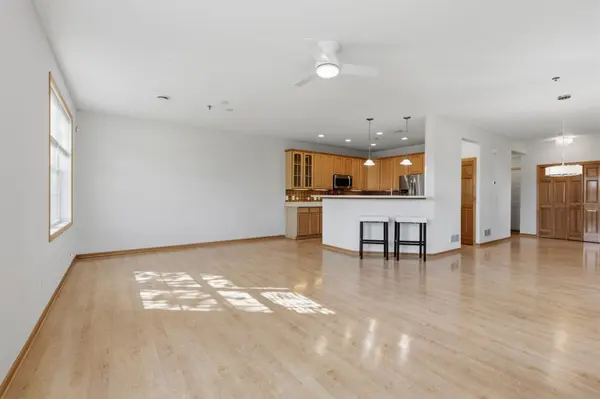
11379 Chisholm CIR NE #F, Blaine, MN 55449
REQUEST A TOUR If you would like to see this home without being there in person, select the "Virtual Tour" option and your agent will contact you to discuss available opportunities.
In-PersonVirtual Tour
$ 268,000
Est. payment | /mo

2 Beds

2 Baths

1,824 SqFt


Save
$ 268,000
Est. payment | /mo
Save

2 Beds

2 Baths

1,824 SqFt

Key Details

Property Type Townhouse

Sub Type (TH) Side x Side

Listing Status Active

Purchase Type For Sale

Square Footage 1,824 sqft

Price per Sqft $146

Subdivision Cic 99 Durham Green

MLS Listing ID 7132734

Bedrooms 2

Full Baths 1

Half Baths 1

HOA Fees $415/mo

Year Built 2003

Annual Tax Amount $2,802

Tax Year 2026

Contingent None

Lot Size 1,306 Sqft

Lot Dimensions 25 x 58

Property Sub-Type (TH) Side x Side

Property Description

This custom quality built end-unit townhome brings in exceptional natural lighting overlooking the pond and surrounding walking paths bringing a peaceful setting and wonderful connection to the outdoors The entertaining custom kitchen is a huge focal point, with sass, class & generous cabinetry, durable dove tail drawers, plenty of counter space, pantry and stainless steel appliances. The main level provides a 1/2 bath and additional front foyer closets. The open concept dining/living/kitchen with the fireplace bring perfect gathering space for entertaining. The primary suite offers a vaulted ceiling, several windows & a large walk-in closet with a window. The home also features a generous full walk-through bathroom with tiled floors, duel vanity, jet tub and separate walk-in shower. Also, UL laundry room comes with appliances and the 15 x 14 bonus loft space provides extra space for an office, toy or sitting room. The FA/CA has been updated in 2023 along with upgraded attic insulation and fresh paint. Enjoy peaceful pond views, multiple nearby walking trails and easy access to parks, shopping, dining and major commuter routes. The Blaine Sports NSC Field is a walkable 1.6 miles away. Pet friendly neighborhood. Common amenitites within the development include: 24/7 fitness center, clubhouse, outdoor pool, tennis/pickleball courts, party/event room, 5 public parks includes picnic equipment, gazebos, & community garden.

Location

State MN

County Anoka

Zoning Residential-Single Family

Rooms

Family Room Amusement/Party Room, Club House, Exercise Room, Play Area

Basement None

Dining Room Breakfast Bar, Kitchen/Dining Room

Interior

Heating Forced Air

Cooling Central Air

Fireplaces Number 1

Fireplaces Type Gas

Fireplace Yes

Appliance Dishwasher, Disposal, Dryer, Exhaust Fan, Gas Water Heater, Microwave, Range, Refrigerator, Stainless Steel Appliances, Washer, Water Softener Owned

Laundry Laundry Room, Upper Level

Exterior

Parking Features Attached Garage

Garage Spaces 2.0

Pool Outdoor

Roof Type Age 8 Years or Less,Asphalt

Building

Story Two

Foundation 816

Sewer City Sewer/Connected

Water City Water/Connected

Level or Stories Two

New Construction false

Schools

School District Anoka-Hennepin

Others

HOA Fee Include Building Exterior,Hazard Insurance,Lawn Care,Maintenance Grounds,Professional Mgmt,Sanitation,Snow Removal,Water

Listed by Michaelee Jenkins • RE/MAX Advantage Plus

Nearby Locations

David Nelson

"My job is to find and attract mastery-based agents to the office, protect the culture, and make sure everyone is happy! "

+1(612) 986-4670

david@imperialhometeam.com

3609 Shepherd Hills Drive, Bloomington, Minnesota 55431, USA

GET MORE INFORMATION

Name
Phone*
Message

Go tour this home

11379 Chisholm CIR NE #F