




5 Beds
4 Baths
3,448 SqFt
5 Beds
4 Baths
3,448 SqFt
Key Details
Property Type Single Family Home
Sub Type Single Family
Listing Status Active
Purchase Type For Sale
Square Footage 3,448 sqft
Price per Sqft $198
Subdivision Bluff View
MLS Listing ID 7143622
Bedrooms 5
Full Baths 2
Three Quarter Bath 2
Year Built 2026
Annual Tax Amount $348
Tax Year 2026
Contingent None
Lot Size 10,018 Sqft
Lot Dimensions 24x48x146x71x153
Property Sub-Type Single Family
Property Description
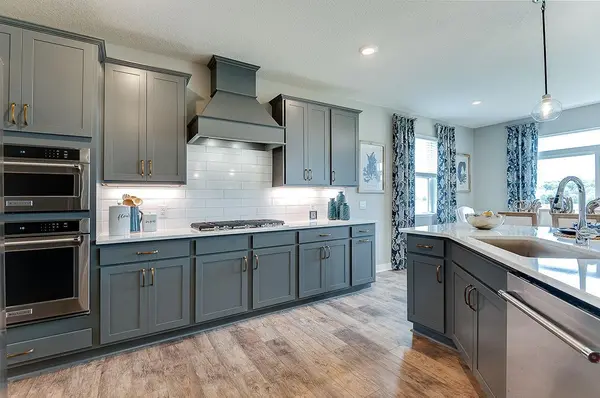
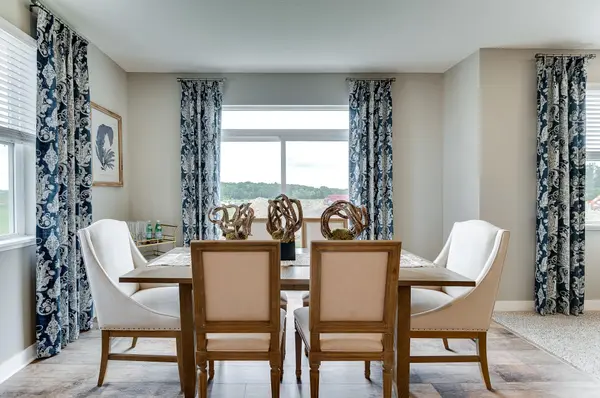
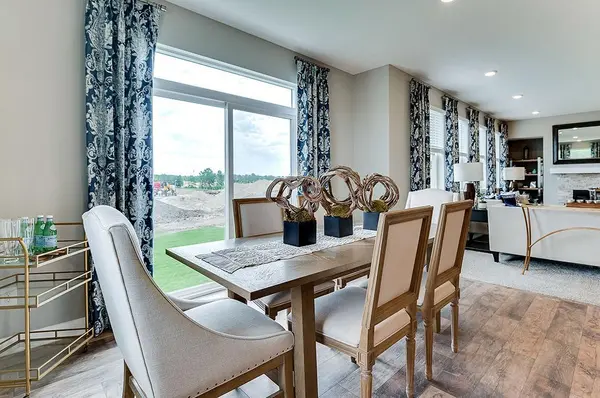
Come see why everyone loves the Whitney. The main level has a formal dining room w/ Butler pantry + walk in pantry. Large Island with space for 7 chairs. Walking into the home, everyone will notice the beautiful kitchen with wooden hood and 36" gas cooktop. The kitchen is open to the dinette and warm and inviting family room with a gas fireplace. Need a main level bedroom? The Whitney has a bedroom and ¾ bath for guests or residents of the home. Upstairs you will find a large loft area creating an additional living space for family or guests. Surrounding the loft are the four bedrooms and laundry room. Indulge in the bedroom suite where a private bath awaits with a shower and separate soaking tub, plus two-walk in closets! This home provides an un-finished, walkout lower level. DR Horton homes come with the Home Is Connected industry-leading suite of smart home products. NO HOA in this community!
Location
State MN
County Scott
Community Bluff View
Zoning Residential-Single Family
Rooms
Basement Daylight/Lookout Windows, Drain Tiled, Drainage System, Storage Space, Sump Pump, Unfinished, Walkout
Dining Room Breakfast Bar, Breakfast Area, Eat In Kitchen, Kitchen/Dining Room, Living/Dining Room, Separate/Formal Dining Room
Interior
Heating Forced Air, Fireplace(s)
Cooling Central Air
Fireplaces Number 1
Fireplaces Type Family Room, Gas
Fireplace Yes
Appliance Cooktop, Dishwasher, Disposal, Exhaust Fan, Humidifier, Microwave, Stainless Steel Appliances, Tankless Water Heater, Wall Oven
Laundry Electric Dryer Hookup, Laundry Room, Upper Level, Washer Hookup
Exterior
Parking Features Attached Garage, Asphalt, Garage Door Opener
Garage Spaces 3.0
Roof Type Age 8 Years or Less,Asphalt
Building
Lot Description Sod Included in Price, Tree Coverage - Light
Story Two
Foundation 1618
Sewer City Sewer/Connected
Water City Water/Connected
Level or Stories Two
Structure Type Concrete,Frame
New Construction true
Schools
School District Shakopee
Others
Virtual Tour https://www.zillow.com/view-3d-home/a2e4e5e2-5d29-48cc-b031-eddec00c4ea6?wl=true&setAttribution=mls&initialViewType=pano
Nearby Locations
"My job is to find and attract mastery-based agents to the office, protect the culture, and make sure everyone is happy! "
3609 Shepherd Hills Drive, Bloomington, Minnesota 55431, USA