



$265,000
$254,900
4.0%For more information regarding the value of a property, please contact us for a free consultation.
3 Beds
2 Baths
1,836 SqFt
SOLD DATE : 07/25/2025
Key Details
Sold Price $265,000
Property Type Single Family Home
Sub Type Single Family
Listing Status Sold
Purchase Type For Sale
Square Footage 1,836 sqft
Price per Sqft $144
Subdivision Schumann & Kill Add
MLS Listing ID 6735216
Sold Date 07/25/25
Bedrooms 3
Full Baths 1
Three Quarter Bath 1
Year Built 1957
Annual Tax Amount $2,224
Tax Year 2025
Contingent None
Lot Size 9,583 Sqft
Lot Dimensions 75x130
Property Sub-Type Single Family
Property Description
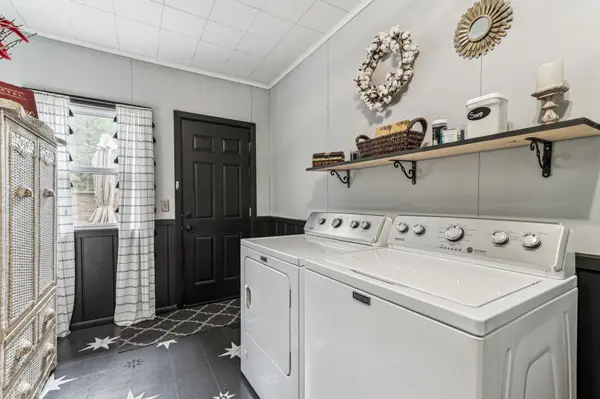
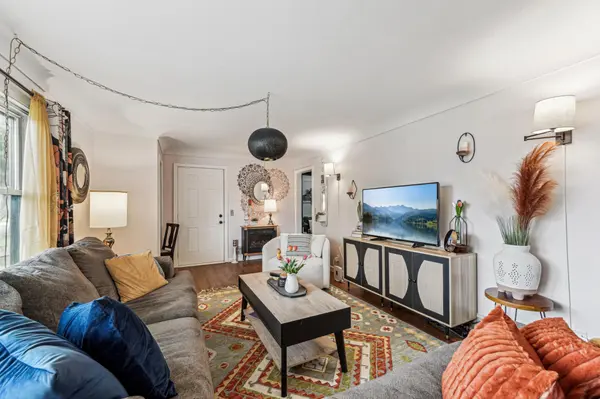
Discover this captivating rambler nestled on a desirable corner lot, eagerly awaiting its new owner! With a stunning floor plan that embodies the essence of mid-century modern architecture, this home radiates an inviting and warm atmosphere. The thoughtfully curated decor and vibrant color palette create an ambiance that feels both cherished and welcoming. Key highlights of this property include an expansive renovated kitchen featuring sleek stainless steel appliances, beautifully remodeled bathrooms, and a blend of timeless hardwood and modern flooring throughout. The lower level offers an impressive living space along with abundant storage options, ensuring practicality and comfort. Plus, enjoy the convenience of having washer and dryer sets on both the main and lower levels. Step outside to be greeted by a charming covered front porch, and your very own fully fenced backyard oasis—an ideal space for relaxation or entertaining guests. Additionally, you will find the 8x14 storage shed perfect for your outdoor needs. New roof & siding in 2024. Don't miss the chance to make this incredible home your own!
Location
State MN
County Sibley
Zoning Residential-Single Family
Rooms
Basement Finished, Storage Space, Sump Pump
Dining Room Informal Dining Room, Kitchen/Dining Room
Interior
Heating Forced Air
Cooling Central Air
Fireplace No
Appliance Dishwasher, Dryer, Electric Water Heater, ENERGY STAR Qualified Appliances, Range, Refrigerator, Stainless Steel Appliances, Water Softener Owned
Laundry In Basement, Electric Dryer Hookup, Gas Dryer Hookup, Laundry Room, Main Level
Exterior
Parking Features Attached Garage, Concrete, Garage Door Opener
Garage Spaces 1.0
Fence Full, Privacy, Wood
Roof Type Age 8 Years or Less,Asphalt
Building
Lot Description Corner Lot, Tree Coverage - Medium
Story One
Foundation 1200
Sewer City Sewer/Connected
Water City Water/Connected
Level or Stories One
Structure Type Frame
New Construction false
Schools
School District Sibley East
Read Less Info
Want to know what your home might be worth? Contact us for a FREE valuation!

Our team is ready to help you sell your home for the highest possible price ASAP
Nearby Locations
"My job is to find and attract mastery-based agents to the office, protect the culture, and make sure everyone is happy! "
3609 Shepherd Hills Drive, Bloomington, Minnesota 55431, USA