


$494,000
$499,900
1.2%For more information regarding the value of a property, please contact us for a free consultation.
4 Beds
4 Baths
2,737 SqFt
SOLD DATE : 02/04/2026
Key Details
Sold Price $494,000
Property Type Single Family Home
Sub Type Single Family Residence
Listing Status Sold
Purchase Type For Sale
Square Footage 2,737 sqft
Price per Sqft $180
Subdivision Dan Patch Trail 2Nd Add
MLS Listing ID 6825808
Sold Date 02/04/26
Bedrooms 4
Full Baths 2
Half Baths 1
Three Quarter Bath 1
HOA Fees $20/mo
Year Built 2013
Annual Tax Amount $4,826
Tax Year 2024
Contingent None
Lot Size 8,276 Sqft
Lot Dimensions 70x120
Property Sub-Type Single Family Residence
Property Description
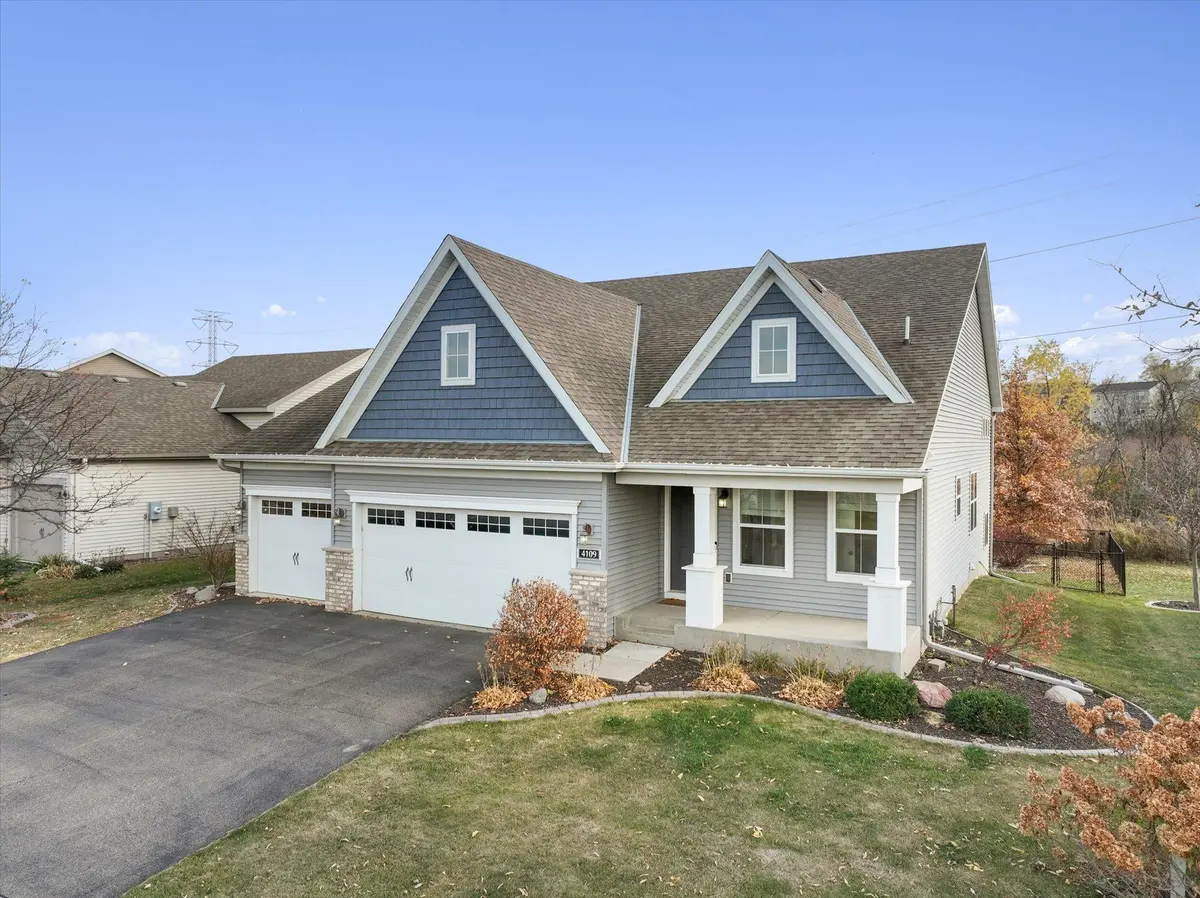
Welcome to this stunning 4-bedroom, 4-bathroom home in desirable Savage! This beautifully maintained residence features an open concept floor plan perfect for modern living and entertaining with brand new carpets. The updated kitchen boasts contemporary finishes and flows seamlessly into the living spaces. Three upper level bedrooms including the Primary with en-suite and an additional bedroom in the lower level. Cozy up by the fireplace on cool Minnesota evenings in the finished walkout basement with egress windows provides additional living space, natural light, and flexibility for guests, home office, or recreation. Step outside to your private patio - ideal for outdoor gatherings. The oversized 3-car garage offers abundant storage and parking. Lovely location with access to a walking path behind the home that overlooks views of a nature preserve. This home combines style, space, and functionality in a fantastic location. Don't miss this opportunity! Mortgage savings may be available for buyers of this listing.
Location
State MN
County Scott
Zoning Residential-Single Family
Rooms
Basement Drain Tiled, Egress Window(s), Finished, Storage Space, Sump Pump, Walkout
Dining Room Eat In Kitchen
Interior
Heating Forced Air, Fireplace(s)
Cooling Dual
Fireplaces Number 1
Fireplace Yes
Appliance Dishwasher, Disposal, Double Oven, Dryer, Microwave, Refrigerator, Washer, Water Softener Owned
Laundry In Basement
Exterior
Parking Features Attached Garage, Asphalt, Garage Door Opener
Garage Spaces 3.0
Fence Chain Link
Pool None
Roof Type Age Over 8 Years,Asphalt
Building
Story Three Level Split
Foundation 1018
Sewer City Sewer/Connected
Water City Water/Connected
Level or Stories Three Level Split
New Construction false
Schools
School District Burnsville-Eagan-Savage
Others
HOA Fee Include Other
Read Less Info
Want to know what your home might be worth? Contact us for a FREE valuation!

Our team is ready to help you sell your home for the highest possible price ASAP
Nearby Locations
"My job is to find and attract mastery-based agents to the office, protect the culture, and make sure everyone is happy! "
3609 Shepherd Hills Drive, Bloomington, Minnesota 55431, USA