



$679,000
$689,900
1.6%For more information regarding the value of a property, please contact us for a free consultation.
5 Beds
4 Baths
3,594 SqFt
SOLD DATE : 07/15/2026
Key Details
Sold Price $679,000
Property Type Single Family Home
Sub Type Single Family
Listing Status Sold
Purchase Type For Sale
Square Footage 3,594 sqft
Price per Sqft $188
Subdivision Creek Hill South 3Rd Add
MLS Listing ID 7055242
Sold Date 07/15/26
Bedrooms 5
Full Baths 1
Half Baths 1
Three Quarter Bath 2
HOA Fees $39/ann
Year Built 2020
Annual Tax Amount $6,256
Tax Year 2025
Contingent None
Lot Size 0.260 Acres
Lot Dimensions Irregular
Property Sub-Type Single Family
Property Description
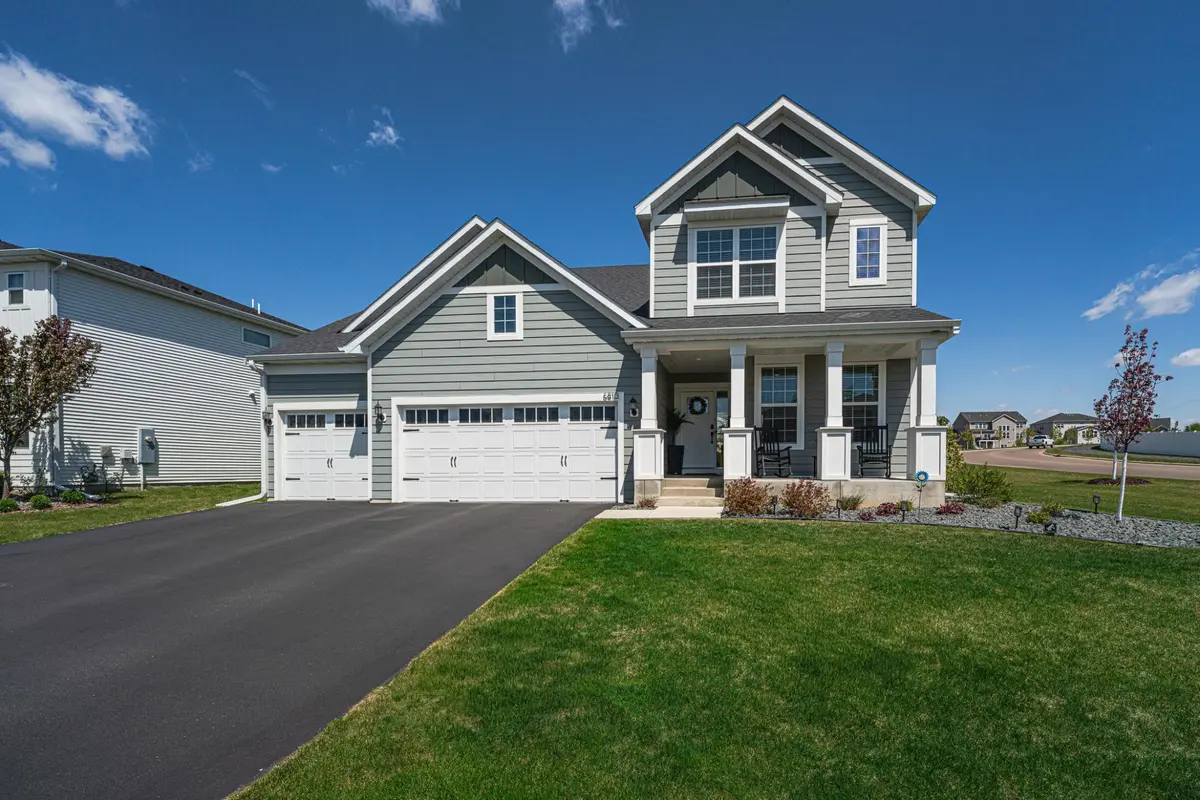
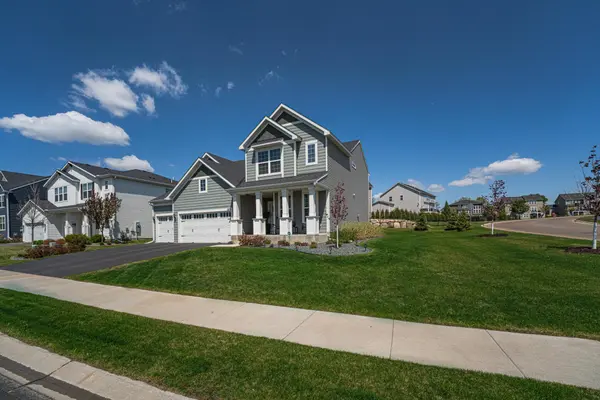
This BETTER-THAN-NEW, turnkey 5BR 4BA two-story in Creek Hill Estates was just built in 2020 with SMART & customized features designed to enhance the livability of the home, plus $50,000 in EXTERIOR UDPATES were recently added, including a gorgeous 15'x36' stamped concrete patio and landscaping. The home offers all the latest design trends within a spacious and functional layout. Details include Board & Batten exterior, WHITE DOORS with LEVERS, WHITE TRIM, iron staircase balusters, UPDATED LIGHTING, NEW CUSTOM CLOSETS, and LVP flooring. The main floor includes a GOURMET KITCHEN with a CUSTOM WALK-IN PANTRY, Quartz surfaces, soft-close drawers, roll-out shelves, and a planning/command center, where you can keep the mail and homework front and center, yet out of sight! The SMART oven can be pre-heated from the road! The kitchen has a huge informal dining space that opens to a family room with a corner fireplace and lots of windows. The main floor also has an office, and a functional mud room with 2 closets. Upstairs are 4BRs and 2BAs, including a vaulted Primary Suite with an adjoined 3/4 bath with dual sinks and a CUSTOM WALK-IN CLOSET! Unwind in the bright finished lower level, which includes a family room with a bar rough-in, BR + 3/4 bath. The home is just steps from Red Tail Ridge Elementary and Murphy Hanrehan Park, where there are parks, trails and wetlands to be enjoyed!
Location
State MN
County Scott
Zoning Residential-Single Family
Rooms
Basement Drain Tiled, Finished, Full, Concrete
Dining Room Eat In Kitchen, Informal Dining Room, Kitchen/Dining Room
Interior
Heating Forced Air, Fireplace(s)
Cooling Central Air
Fireplaces Number 1
Fireplaces Type Family Room, Gas
Fireplace Yes
Appliance Air-To-Air Exchanger, Cooktop, Dishwasher, Disposal, Double Oven, Humidifier, Microwave, Refrigerator, Stainless Steel Appliances, Water Softener Owned
Laundry Gas Dryer Hookup, Laundry Room, Sink, Upper Level, Washer Hookup
Exterior
Parking Features Attached Garage, Asphalt, Garage Door Opener
Garage Spaces 3.0
Fence None
Pool None
Roof Type Age 8 Years or Less,Asphalt,Pitched
Building
Lot Description Corner Lot, Tree Coverage - Light
Story Two
Foundation 1278
Sewer City Sewer/Connected
Water City Water/Connected
Level or Stories Two
Structure Type Concrete
New Construction false
Schools
School District Prior Lake-Savage Area Schools
Others
HOA Fee Include Professional Mgmt
Read Less Info
Want to know what your home might be worth? Contact us for a FREE valuation!

Our team is ready to help you sell your home for the highest possible price ASAP
Nearby Locations
"My job is to find and attract mastery-based agents to the office, protect the culture, and make sure everyone is happy! "
3609 Shepherd Hills Drive, Bloomington, Minnesota 55431, USA