



$620,000
$639,900
3.1%For more information regarding the value of a property, please contact us for a free consultation.
6 Beds
5 Baths
3,952 SqFt
SOLD DATE : 09/08/2026
Key Details
Sold Price $620,000
Property Type Single Family Home
Sub Type Single Family
Listing Status Sold
Purchase Type For Sale
Square Footage 3,952 sqft
Price per Sqft $156
Subdivision Avonlea 4Th Add
MLS Listing ID 7108810
Sold Date 09/08/26
Bedrooms 6
Full Baths 4
Three Quarter Bath 1
HOA Fees $65/mo
Year Built 2020
Annual Tax Amount $6,902
Tax Year 2026
Contingent None
Lot Size 0.270 Acres
Lot Dimensions 84 X 140
Property Sub-Type Single Family
Property Description
Built in 2020 and well-maintained by its original owners, this exceptional Lennar home offers the perfect blend of modern construction, completed upgrades, and true move-in readiness. Unlike new construction, the work is already done, featuring a beautifully finished lower level (2024), maintenance-free deck (2024), professional landscaping, and an established neighborhood setting.
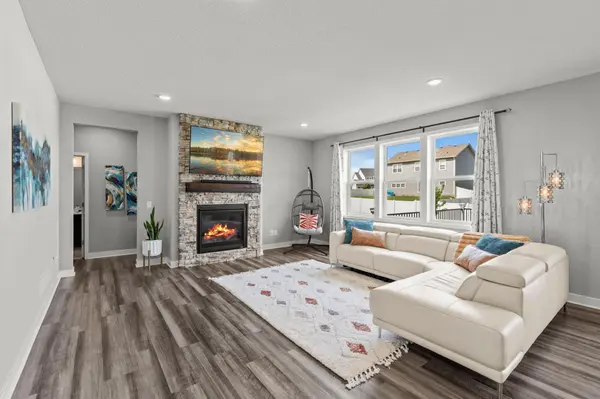
The inviting main level showcases a bright living room with a stunning stone-surround gas fireplace, kitchen with stainless steel appliances, soft-close cabinetry, walk-in pantry, large center island, and both formal and informal dining spaces designed for effortless entertaining.
A main-level bedroom with walk-in closet and adjacent full bath provides flexible space for guests, a home office, or residents, while the spacious mudroom and attached three-car garage add everyday convenience.
Upstairs, a versatile landing anchors four bedrooms, including a spacious primary suite with dual walk-in closets and spa-like full bath. Another bedroom with private ensuite, two additional bedrooms connected by a Jack-and-Jill bath, and a laundry room with sink complete the upper level.
The recently finished lower level expands the home with a large family room, wet bar, sixth bedroom, ¾ bath, and a bonus room ideal for an office, fitness space, or hobby room.
Outside, enjoy the low-maintenance deck and expansive backyard. Located in the highly sought-after Lakeville School District with access to parks, community clubhouse, and nearby recreation, this home offers exceptional space, comfort, and value across all three finished levels.
Location
State MN
County Dakota
Zoning Residential-Single Family
Rooms
Basement Finished, Full
Dining Room Breakfast Bar, Eat In Kitchen, Informal Dining Room, Kitchen/Dining Room, Separate/Formal Dining Room
Interior
Heating Forced Air
Cooling Central Air
Fireplaces Number 1
Fireplaces Type Gas, Living Room, Stone
Fireplace Yes
Appliance Air-To-Air Exchanger, Chandelier, Cooktop, Dishwasher, Dryer, Exhaust Fan, Humidifier, Gas Water Heater, Microwave, Refrigerator, Stainless Steel Appliances, Wall Oven, Washer, Water Softener Owned
Laundry Laundry Room, Sink, Upper Level
Exterior
Parking Features Attached Garage, Asphalt, Garage Door Opener
Garage Spaces 3.0
Fence None
Roof Type Age 8 Years or Less,Asphalt
Building
Lot Description Irregular Lot
Story Two
Foundation 1401
Sewer City Sewer/Connected
Water City Water/Connected
Level or Stories Two
New Construction false
Schools
School District Lakeville
Others
HOA Fee Include Other,Professional Mgmt,Shared Amenities
Read Less Info
Want to know what your home might be worth? Contact us for a FREE valuation!

Our team is ready to help you sell your home for the highest possible price ASAP
Nearby Locations
"My job is to find and attract mastery-based agents to the office, protect the culture, and make sure everyone is happy! "
3609 Shepherd Hills Drive, Bloomington, Minnesota 55431, USA