

$380,000
$375,000
1.3%For more information regarding the value of a property, please contact us for a free consultation.
3 Beds
3 Baths
1,755 SqFt
SOLD DATE : 09/10/2026
Key Details
Sold Price $380,000
Property Type Townhouse
Sub Type (TH) Side x Side
Listing Status Sold
Purchase Type For Sale
Square Footage 1,755 sqft
Price per Sqft $216
Subdivision Cic 1071 Hartford Commons Condo
MLS Listing ID 7095787
Sold Date 09/10/26
Bedrooms 3
Full Baths 1
Half Baths 1
Three Quarter Bath 1
HOA Fees $486/mo
Year Built 2003
Annual Tax Amount $4,194
Tax Year 2026
Contingent None
Lot Size 0.576 Acres
Lot Dimensions 195x108x21x14x96x107
Property Sub-Type (TH) Side x Side
Property Description
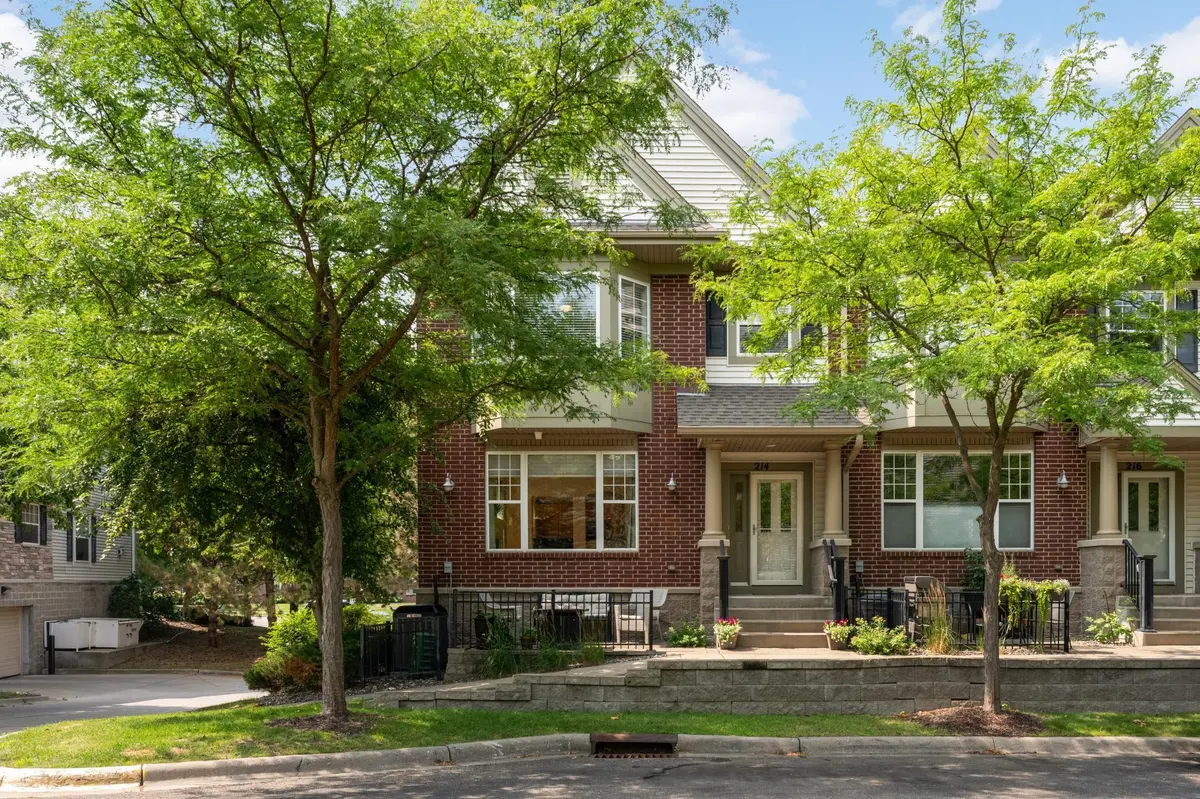
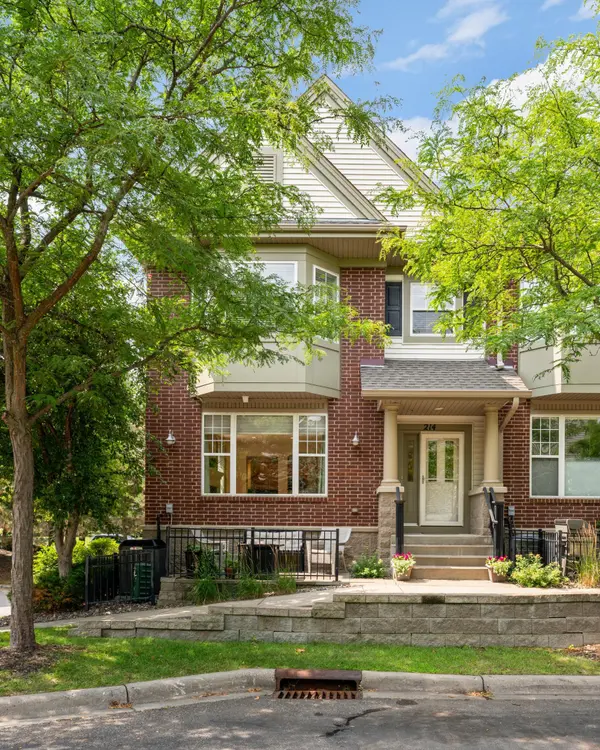
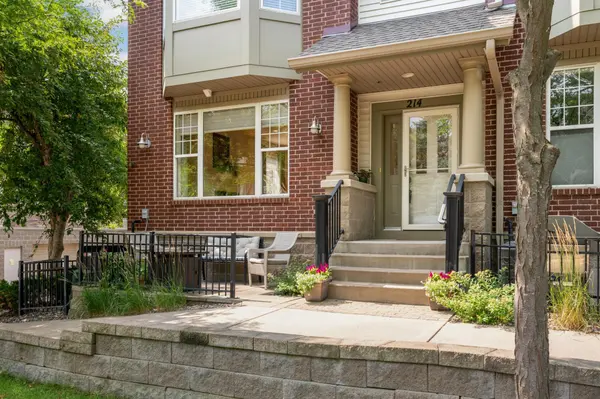
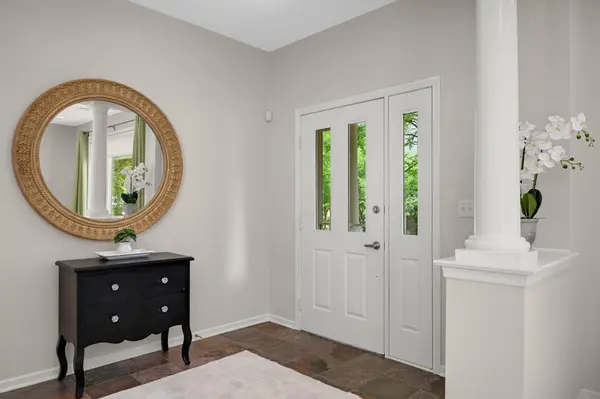
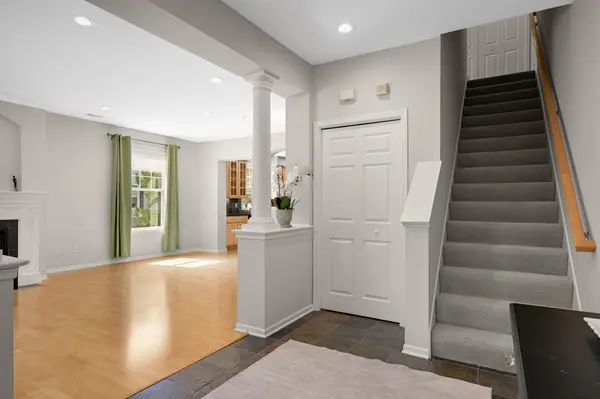
This is an exceptional Hartford Commons end unit townhome opportunity in one of the community's most desirable locations! This rarely available end unit offers one of the best floor plans in the n'hood, along with a street-level setting that provides a more convenient approach than many homes in the community. Beautifully maintained and filled with natural light, this elegant home features large windows, spacious rooms, newly refinished maple hardwood floors on the main level, and a stunning maple kitchen with center island seating, granite counters, and stainless steel appliances. Three bedrooms are located upstairs, including a beautiful primary suite with bay window, walk-in closet, and private 3/4 bath, plus two additional spacious bedrooms, full bath with jacuzzi tub, and upper-level laundry. Enjoy underground heated parking PLUS a private two-car garage with its own garage door for added privacy and security. Quiet location with amazing walkability to Eden Prairie Center, restaurants, grocery, pet store, library, and more, with quick freeway access just down the road. Dogs and cats welcome!
Location
State MN
County Hennepin
Zoning Residential-Single Family
Rooms
Basement Storage/Locker
Dining Room Breakfast Bar, Informal Dining Room
Interior
Heating Forced Air
Cooling Central Air
Fireplaces Number 1
Fireplaces Type Family Room, Gas
Fireplace Yes
Appliance Dishwasher, Disposal, Dryer, Electronic Air Filter, Exhaust Fan, Humidifier, Gas Water Heater, Microwave, Range, Refrigerator, Stainless Steel Appliances, Washer
Laundry Gas Dryer Hookup, Upper Level, Washer Hookup
Exterior
Parking Features Finished Garage, Garage Door Opener, Guest Parking, Heated Garage, Secured, Underground
Garage Spaces 2.0
Roof Type Age Over 8 Years,Asphalt
Building
Lot Description Tree Coverage - Medium, Zero Lot Line
Story Two
Foundation 856
Sewer City Sewer/Connected
Water City Water/Connected
Level or Stories Two
New Construction false
Schools
School District Eden Prairie
Others
HOA Fee Include Building Exterior,Hazard Insurance,Lawn Care,Maintenance Grounds,Professional Mgmt,Sanitation,Sewer,Snow Removal,Water
Read Less Info
Want to know what your home might be worth? Contact us for a FREE valuation!

Our team is ready to help you sell your home for the highest possible price ASAP
Nearby Locations
"My job is to find and attract mastery-based agents to the office, protect the culture, and make sure everyone is happy! "
3609 Shepherd Hills Drive, Bloomington, Minnesota 55431, USA