

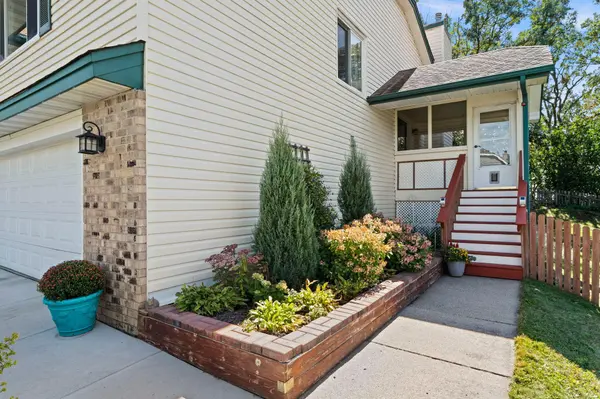


$335,000
$335,000
For more information regarding the value of a property, please contact us for a free consultation.
3 Beds
2 Baths
1,550 SqFt
SOLD DATE : 10/23/2026
Key Details
Sold Price $335,000
Property Type Multi-Family
Sub Type Twin Home
Listing Status Sold
Purchase Type For Sale
Square Footage 1,550 sqft
Price per Sqft $216
Subdivision Stewart Highlands
MLS Listing ID 7138139
Sold Date 10/23/26
Bedrooms 3
Full Baths 1
Three Quarter Bath 1
Year Built 1981
Annual Tax Amount $3,782
Tax Year 2026
Contingent None
Lot Size 6,969 Sqft
Lot Dimensions 6,794 sq ft
Property Sub-Type Twin Home
Property Description
Eden Prairie twin home offering space, privacy and a great value. With no HOA or association dues, you'll enjoy your own fenced yard, mature trees and multiple outdoor living spaces, including a front porch, oversized deck, screened porch and paver patio. The main level features wood laminate flooring, a spacious living room with a pretty decorative fireplace, large dining area and kitchen with quartz countertops and stainless steel appliances. Two bedrooms are on the main level, including an owner's suite with walk-in closet, walk-through bath and separate vanity. The walkout lower level offers a family room with a second gas fireplace flanked by built-in bookshelves, third bedroom or office, and a 3/4 bath. Newer windows, vinyl exterior, freshly seal coated driveway, an oversized 2-car garage with epoxy floors complete the package. A wonderful opportunity to enjoy Eden Prairie living at an appealing price point.
Location
State MN
County Hennepin
Zoning Residential-Single Family
Rooms
Basement Block, Daylight/Lookout Windows, Finished, Full, Storage Space, Walkout
Dining Room Informal Dining Room, Living/Dining Room
Interior
Heating Forced Air
Cooling Central Air
Fireplaces Number 2
Fireplaces Type Family Room, Gas, Living Room
Fireplace Yes
Appliance Dishwasher, Disposal, Dryer, Exhaust Fan, Range, Refrigerator, Stainless Steel Appliances, Washer
Exterior
Parking Features Attached Garage, Asphalt, Concrete, Electric, Garage Door Opener, Storage
Garage Spaces 2.0
Fence Full, Privacy, Wood
Pool None
Roof Type Age 8 Years or Less,Asphalt,Pitched
Building
Lot Description Public Transit (w/in 6 blks), Tree Coverage - Medium
Story Split Entry (Bi-Level)
Foundation 1056
Sewer City Sewer/Connected
Water City Water/Connected
Level or Stories Split Entry (Bi-Level)
Structure Type Block
New Construction false
Schools
School District Eden Prairie
Read Less Info
Want to know what your home might be worth? Contact us for a FREE valuation!

Our team is ready to help you sell your home for the highest possible price ASAP
Nearby Locations
"My job is to find and attract mastery-based agents to the office, protect the culture, and make sure everyone is happy! "
3609 Shepherd Hills Drive, Bloomington, Minnesota 55431, USA