


$345,000
$350,000
1.4%For more information regarding the value of a property, please contact us for a free consultation.
4 Beds
2 Baths
1,983 SqFt
SOLD DATE : 10/30/2026
Key Details
Sold Price $345,000
Property Type Single Family Home
Sub Type Single Family
Listing Status Sold
Purchase Type For Sale
Square Footage 1,983 sqft
Price per Sqft $173
Subdivision Merediths Add
MLS Listing ID 7145871
Sold Date 10/30/26
Bedrooms 4
Full Baths 1
Three Quarter Bath 1
Year Built 1952
Annual Tax Amount $4,920
Tax Year 2026
Contingent None
Lot Size 10,018 Sqft
Lot Dimensions 75' x 135' x 75' x 135'
Property Sub-Type Single Family
Property Description
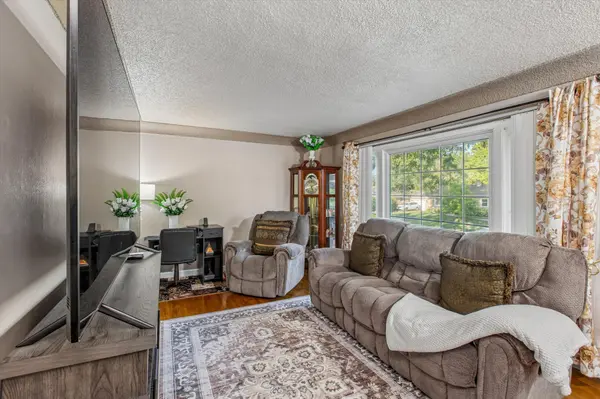
This well kept home features a bright kitchen with white cabinetry and stainless steel appliances including a wall oven and French door refrigerator. Glass front uppers add a refined touch, and the window above the sink brings in natural light. The beautiful natural wood floors run throughout the living room and bedrooms & provide a timeless finish.
The thoughtful layout provides clear separation between the main living areas and the bedrooms. The primary bedroom sits on the main level, along with a very clean full bath with tile floors and two additional bedrooms. All bedrooms complimented with good sized windows and ceiling fans.
The lower level expands your living options with a large family room wrapped in warm wood paneling, an additional bedroom with egress window, a ¾ bath, and a dedicated laundry room with utility sink and exceptional storage.
Outside, the backyard stands out with wide open space, beautiful landscaping, a partially fenced yard, shed, and fire pit ready for evenings outdoors. The long driveway leads to a spacious carport tucked at the back of the home, offering privacy and versatility for parking or use as a covered patio.
Fantastic location close to restaurants, shopping, public transportation, and major highways.
Location
State MN
County Hennepin
Zoning Residential-Single Family
Rooms
Basement Full, Partially Finished
Dining Room Informal Dining Room
Interior
Heating Forced Air
Cooling Central Air
Fireplaces Number 1
Fireplaces Type Electric
Fireplace Yes
Appliance Gas Water Heater, Microwave, Range, Refrigerator, Wall Oven
Laundry In Basement, Laundry Room, Sink
Exterior
Parking Features Carport, Asphalt
Fence Chain Link, Partial
Building
Lot Description Public Transit (w/in 6 blks), Tree Coverage - Medium
Story One
Foundation 1212
Sewer City Sewer/Connected
Water City Water/Connected
Level or Stories One
New Construction false
Schools
School District Richfield
Read Less Info
Want to know what your home might be worth? Contact us for a FREE valuation!

Our team is ready to help you sell your home for the highest possible price ASAP
Nearby Locations
"My job is to find and attract mastery-based agents to the office, protect the culture, and make sure everyone is happy! "
3609 Shepherd Hills Drive, Bloomington, Minnesota 55431, USA